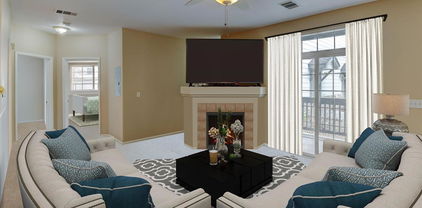
Thornton Homes with Gated Amenities

Thornton Homes with Gated Amenities

Welcome to Thornton, Colorado – a vibrant city nestled in Adams County that perfectly blends suburban charm with urban convenience. Known for its picturesque landscapes and friendly community, Thornton offers residents a high quality of life with easy access to the bustling city of Denver, just a short drive away. With its numerous parks, recreational facilities, and family-friendly events, Thornton is an ideal place for families, young professionals, and retirees alike.

One of the standout features of Thornton is its exceptional real estate market, particularly the homes with gated amenities. These exclusive properties provide not only a sense of security but also a luxurious lifestyle. Imagine coming home to a beautifully designed residence within a gated community, where you can unwind in privacy and enjoy a range of premium amenities. Many of these homes boast stunning architectural designs and spacious interiors, perfect for entertaining or enjoying quiet family time.

Gated communities in Thornton often offer additional perks, such as swimming pools, fitness centers, and beautifully landscaped common areas that foster a sense of community among neighbors. Whether you’re looking for a modern single-family home or a chic townhouse, the options are plentiful, allowing you to find the perfect match for your lifestyle.

Living in Thornton means embracing a vibrant community with access to top-rated schools, diverse dining options, and a plethora of outdoor activities. With its ideal location, welcoming atmosphere, and beautiful homes with gated amenities, Thornton is truly a hidden gem in Colorado. Come explore the possibilities and discover your dream home in this delightful city!

Newest Thornton Homes with Gated Amenities

$849,000
3 Beds 4 Baths 9965146 MLS
ATTENTION TO DETAIL best describes this beautiful rancher - you can move in & ENJOY!! SOARING CEILINGS & hardwood floors greet you as you enter! Rich cherry cabinets & SS appliances accent the kitchen, which is open to the spacious great room and formal dining room. The rich wood mantel and shelving accents the great room where you can entertain or relax with a book. Hardwood fooring runs throughout most of the living area and into the hallways and both bedrooms. An oversized primary suite features a large bath with beautiful tile, a soaking tub, large shower,and walk in closet. A second bedroom has a private bath, which has been remodeled with a stall shower, tile plank floor and a new vanity. The walk-in closet makes it the perfect retreat for guests. A lovely office features french glass doors and a wall of custom shelving, which offers the ideal place if you work from home. The lower level is more than amazing and features a family room which is accented by another gas fireplace, entertainment area and wet bar. Lots of quality finishes- porcelain tile flooring, an elegant bath, wet bar & plush carpet throughout!! The amenities list is long -including a newer furnace, A/C unit, electronic air filter, humidifier, & tankless water heater! An enlarged patio will be the perfect place to entertain, barbeque or simply relax and enjoy the beautifully landscaped yard. Heritage Todd Creek offers lots to do all the time with over 70 clubs and activities for you to enjoy, plus a public golf course and restaurant where you can meet your friends for a coctail or make new ones! Living in Heritage Todd Creek does not get better!

8644 E 148th Circle, Thornton

Courtesy of Coldwell Banker Realty 56 . linda.gilbert@cbrealty.com,720-232-1990

$275,000
1 Beds 1 Baths 9446402 MLS
Location, space & amenities. Amazing commuter location, just a few blocks to the Thornton Crossroads / 104th Ave. Light-rail and RTD bus station for easy access to Downtown Denver, Union Station, DIA & the Tech Center. Spacious second floor unit with no neighbors above or below & only one common wall. Clean and well-maintained. Great floorplan with big rooms + an attached garage, with plenty of additional parking across the drive from the garage & at the end of the driveway for the garages. Quiet and convenient location. Light & bright with Southern exposure. Ample balcony w/ Southern & Eastern exposure. Good location in the neighborhood near the community pool & clubhouse. Amazing community amenities including weight-room / workout room, large clubhouse with kitchen, couches, game tables, gas-fireplace, great place for a party or gathering. Big seasonal outdoor pool, year-round hot-tub, plus 2 saunas. For the outdoor lover, it's only a few blocks to the Grandview Ponds and Riverdale Open Spaces with miles of trails. For other outdoor recreation there's a neighborhood basketball court. Plus, it's less than a mile to the City of Thorntons Carpenter Park & Recreation Center with tennis & pickleball courts, basketball courts, lake, huge playground, indoor pool with waterslide, miles of trails, & more. A grocery store just a few blocks away, along with restaurants & shopping centers close by. This is one of the largest 1 bedroom units you'll find, it's worth your time to see this home. Compare to the 2 bedroom units, better room sizes, great layout with study/office area, actual laundry room.

10381 Cook Way Unit 206, Thornton

Courtesy of RE/MAX Alliance . ericedwards@remax.net,303-664-6515

$1,175,000
3 Beds 3 Baths 9058761 MLS
Rarely does a Ranch Style home come on the market in this neighborhood!!Welcome to the highly sought-after Lake Avery Estates, a gated community with a lake, parks, and trails. This sprawling ranch-style home offers exceptional curb appeal and a 1/2 Acre private setting. An unforgettable front entry featuring a dramatic barrel brick ceiling, custom lighting, and rustic chandeliers that create an elevated first impression. Inside, soaring ceilings and thoughtfully designed spaces make everyday living and entertaining a pleasure! The custom front office is a dream work-from-home setting with built-in shelving and abundant natural light. A dedicated formal dining room flows into the expansive kitchen, complete with built-ins, a pantry, custom cabinetry, and a refrigerator seamlessly concealed with matching cabinet facade panels. Retreat to the luxurious primary suite featuring its own fireplace and a spa-inspired bathroom with a freestanding soaking tub, oversized walk-in shower, dual vanities, and stunning whitewashed brick flooring. With 3 fireplaces total- located in the family room, primary suite, and covered back patio-- this home was designed for cozy Colorado living year-round. The oversized 3-car garage offers ample space for vehicles, toys, and storage, while the unfinished basement provides endless opportunities to expand and customize. If you've been searching for a ranch-style home with privacy, character, an oversized garage, and room to grow, this IS THE HOME FOR YOU!

25 Blue Heron Drive, Thornton

Courtesy of Compass - Denver . marietta.zygaj@compass.com,

$619,000
3 Beds 3 Baths 5046998 MLS
Welcome to effortless living in this vibrant 55+ community, designed for both relaxation and active lifestyles. Residents enjoy exceptional amenities including a beautifully maintained golf course, an inviting clubhouse, a fully equipped fitness center, sparkling indoor/outdoor pools, a restaurant and library, well-kept tennis courts and pickleball courts, along with social activities and clubs—everything you need just steps from your door. This thoughtfully designed home offers low-maintenance living with attractive xeriscaping in both the front and back yards, along with durable Trex decking—perfect for enjoying the outdoors without the upkeep. Inside, the layout is both functional and inviting. At the front of the home, a dedicated office space provides the ideal setting for work or hobbies. Each of the two secondary bedrooms feature their own full bath, offering comfort and privacy for guests. At the heart of the home, you’ll find a spacious kitchen complete with quartz countertops, a large island, stainless steel appliances and a pantry. The open-concept design seamlessly connects the kitchen to the dining area and great room, with easy access to a covered deck and back patio—perfect for indoor-outdoor living and entertaining. The primary suite is bright and welcoming, featuring an ensuite bath with dual vanities, glass-enclosed shower with built-in seating, and a generous walk-in closet, creating a private retreat to unwind at the end of the day. This home combines modern comfort, smart design, and a prime location within a community that truly has it all.

15888 Xanthia Way, Thornton

Courtesy of Coldwell Banker Global Luxury Denver . etack@ejtack.com,303-295-2000

Start Your Search


The content relating to real estate for sale in this Web site comes in part from the Internet Data eXchange (“IDX”) program of METROLIST, INC., DBA RECOLORADO® Real estate listings held by brokers other than HOMES FOR COLORADO are marked with the IDX Logo. This information is being provided for the consumers’ personal, non-commercial use and may not be used for any other purpose. All information subject to change and should be independently verified. IDX Terms and Conditions