Timberleaf Homes with Unfinished Basement

Timberleaf Homes with Unfinished Basement

Welcome to Timberleaf, a charming neighborhood nestled in the heart of Adams County, Colorado. This delightful community is known for its serene environment, friendly neighbors, and convenient access to the vibrant city life of nearby Denver. With its picturesque tree-lined streets and well-maintained parks, Timberleaf is the perfect place for families, young professionals, and retirees alike to call home.

One of the standout features of homes in Timberleaf is the availability of properties with unfinished basements. These versatile spaces offer an incredible opportunity for homeowners to customize and expand their living areas according to their needs and tastes. Whether you envision a cozy recreation room, a home office, or even an additional guest suite, the possibilities are endless. The unfinished basements provide a blank canvas for your creativity, allowing you to design a space that perfectly complements your lifestyle.

In addition to the spacious homes, Timberleaf boasts a range of amenities that enhance the community's appeal. Residents can enjoy nearby parks, walking trails, and recreational facilities that promote an active lifestyle. The neighborhood is also conveniently located near shopping centers, restaurants, and schools, ensuring that everything you need is just a short drive away.

With its perfect blend of suburban tranquility and urban convenience, Timberleaf is an ideal place to settle down and create lasting memories. Explore the charm of this vibrant community and discover the potential of homes with unfinished basements—your dream home awaits!

Newest Timberleaf Homes with Unfinished Basement

$610,000
3 Beds 2 Baths 2095053 MLS
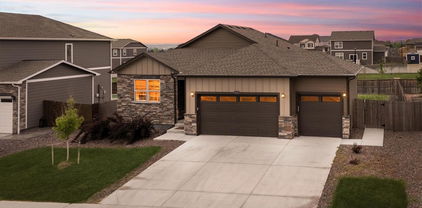
$15,000 CREDIT TOWARDS BUYER CLOSING COSTS AVAILABLE NOW!! USE TOWARDS, BUYING DOWN RATE, GET A 2/1 RATE BUY DOWN, COVER CLOSING COSTS, OR SIMPLE CASH SAVINGS! Welcome home to this beautifully maintained, contemporary ranch in the desirable Timberleaf community, perfectly situated on a premium lot with no rear neighbors for added privacy. Thoughtful updates, an open floor plan, and stylish finishes create a home that's both inviting and move-in ready. Step inside to discover soaring ceilings, durable laminate hardwood flooring, a light, neutral color palette, and a cozy gas fireplace with a modern tile surround. The well-appointed kitchen features an oversized center island, granite countertops, abundant white shaker cabinetry, stainless steel appliances, and a walk-in pantry. Sliding glass doors lead to the expansive backyard patio, offering the perfect space for grilling, relaxing in the hot tub, or enjoying summer evenings outdoors. With a fully fenced yard and no neighbors directly behind, you'll appreciate both the privacy and the opportunity to create your ideal outdoor retreat. The private primary suite offers a spacious walk-in closet and a well-designed ensuite bath with dual vanities and an oversized walk-in shower. Two additional bedrooms, a full bathroom, and a convenient laundry and mudroom complete the thoughtfully designed main level. Additional major highlight is the three-car attached garage w/ Golf Simulator, Garage Heaters, and EV Charging Station. The home has smart home technology, a tankless water heater, and a full unfinished basement ready for future expansion. Enjoy living just steps from the neighborhood park and minutes from shopping, dining, Riverdale Dunes Golf Course, Adams County Open Space, local schools, and major commuter routes. Offering the perfect blend of modern style, everyday comfort, and a fantastic location, this Timberleaf home is one you won't want to miss.

8578 E 133rd Drive, Brighton

Courtesy of RE/MAX Professionals . nick@griffithhometeam.com,303-552-1360

Start Your Search


The content relating to real estate for sale in this Web site comes in part from the Internet Data eXchange (“IDX”) program of METROLIST, INC., DBA RECOLORADO® Real estate listings held by brokers other than HOMES FOR COLORADO are marked with the IDX Logo. This information is being provided for the consumers’ personal, non-commercial use and may not be used for any other purpose. All information subject to change and should be independently verified. IDX Terms and Conditions
