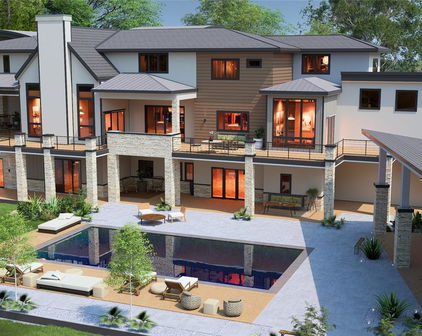
Whistlepig Homes with Walk-Out Access Basement

Whistlepig Homes with Walk-Out Access Basement

Welcome to Whistlepig, a hidden gem nestled in the heart of Broomfield, Colorado. This charming neighborhood offers a perfect blend of serenity and convenience, making it an ideal place for families, professionals, and outdoor enthusiasts alike. Whistlepig is characterized by its picturesque tree-lined streets and friendly community atmosphere, where neighbors become friends and children can play freely.

One of the standout features of homes in Whistlepig is the availability of walk-out access basements. These thoughtfully designed spaces not only enhance the functionality of your home but also provide seamless access to your backyard oasis. Imagine hosting summer barbecues or cozying up around a fire pit, all from the comfort of your beautifully finished walk-out basement. This unique feature allows for a versatile living space, perfect for entertaining guests or creating a personal retreat.

Whistlepig is conveniently located near top-rated schools, shopping centers, and parks, ensuring that all your needs are just a stone's throw away. Enjoy the nearby trails for hiking and biking, or take a leisurely stroll through the community parks, which are perfect for family outings or a peaceful afternoon in nature.

With its charming homes, welcoming community, and prime location, Whistlepig is more than just a neighborhood; it’s a lifestyle. Whether you’re looking to settle down or invest in your dream home, Whistlepig offers a unique opportunity to experience the best of Broomfield living. Come and discover the warmth and charm of Whistlepig today!

Newest Whistlepig Homes with Walk-Out Access Basement

$5,862,000
6 Beds 9 Baths 8798115 MLS
Where breathtaking Front Range views meet uncompromising luxury, this extraordinary custom estate offers one of the most remarkable residential settings in Colorado. Perfectly positioned at the end of a private street within one of Broomfield’s most exclusive gated communities, this 11,393 sq ft residence captures unobstructed panoramic views of the entire Front Range & iconic Flatirons to the west, while a serene private lake, mature trees, and protected conservation easement surrounds the home. Designed for grand entertaining & refined everyday living, the home features 6 spacious bedroom suites, each with a private en-suite bath, plus 3 elegant powder rooms. 2 levels of living space are connected by a hydraulic elevator. Luxury amenities include a 12-seat private theater, climate-controlled wine cellar, full bar & game room with billiards, shuffleboard, & poker, private fitness room, & 4 laundry centers. A stunning indoor-outdoor atrium with pocketing glass doors opens to expansive outdoor living areas. Multiple decks & patios crafted from natural Colorado Buff Sandstone provide exceptional spaces to enjoy sunsets, mountain views, and the surrounding landscape. A private lock-off guest cottage offers 2 bedrooms, 2 baths, gourmet kitchen, living room, & laundry—ideal for extended family or long-term guests. Exceptional craftsmanship is evident throughout with radiant floor heating, hand-scraped Palo Duro walnut flooring, artisan plaster walls, six limestone fireplaces, solid-core 8-foot doors, and premium German wood windows. The striking stone and stucco exterior features dramatic rooflines, concrete tile roofing, and custom copper gutters. A circular brick-paver driveway with snow sensors and a full glycol snow-melt system heats the drive and outdoor areas. The property includes a 1,758 sq ft heated four-car garage plus an additional garage for the guest cottage. A truly rare Colorado luxury estate offering privacy, craftsmanship, and unforgettable views.

1880 Mallard Drive, Broomfield

Courtesy of Coldwell Banker Realty 56 . dylan@lariorealestate.com,303-931-3039

$10,500,000
6 Beds 10 Baths 7004700 MLS
Unparalleled Luxury Awaits in this stunning new custom estate expertly crafted by one of the area's premier builders, Nestled in the prestigious, gated Whistlepig Community. Spanning over 1.96 acres, this magnificent property boasts a breathtaking array of amenities designed to elevate your lifestyle. Step inside to discover a masterpiece of modern design. Entertain in style with spacious, open-concept living areas that seamlessly blend elegance and functionality. Indulge your culinary passions in a state-of-the-art kitchen featuring high-end appliances, custom cabinetry, massive center island, breakfast nook and huge walk-in pantry. Upstairs the luxurious primary retreat offers a serene sanctuary with a spa inspired bathroom, walk-in closets, sitting area opening to private deck with stunning views, three generously sized bedrooms suites, loft-lounge area and handy second laundry room. Lower level features sprawling rec room and spacious game room offering endless fun with room for pool table, arcade games, and more. Full wet bar ensures that every occasion with friends and family is catered to. Multiple sliders seamlessly connect to outdoor entertainment areas. For a more cinematic experience, retreat to the private theater room. Private guest suite has its own attached bath. Enjoy the huge exercise room for those seeking a high intensity workout, then indulge in ultimate relaxation in the attached spa bath featuring a sauna, steam shower, jetted tub, and a refreshing cold plunge tub. Elevator to all three levels. Step outside to your private oasis, complete with sparkling pool, rejuvenating spa, and multiple outdoor entertainment areas. The pool house offers a luxurious retreat with lounge area, full bar, and bathroom for ultimate convenience and relaxation. Secondary garage is large enough to ensure ample space for all your cars and toys. Truly a legacy estate offering an extraordinary living experience. Photos of home previous home built by Builder.

1757 Whistlepig Lane, Broomfield

Courtesy of Keller Williams Preferred Realty . BONNIELPETERSON@GMAIL.COM,303-775-2250

Start Your Search


The content relating to real estate for sale in this Web site comes in part from the Internet Data eXchange (“IDX”) program of METROLIST, INC., DBA RECOLORADO® Real estate listings held by brokers other than HOMES FOR COLORADO are marked with the IDX Logo. This information is being provided for the consumers’ personal, non-commercial use and may not be used for any other purpose. All information subject to change and should be independently verified. IDX Terms and Conditions