Share this with your friends


+17202223449
HOMES FOR COLORADO
5993 E Irwin Pl, Centennial, CO 80112
- $1,200,000
- 4
- BD
- 4
- BA
- 3,714
- SqFt




Courtesy of Keller Williams Advantage Realty LLC . billsellscolorado@gmail.com,303-589-2707
Selling Office: Camber Realty, LTD.- Sold Price
- $1,200,000
- List Price
- $1,250,000
- Closing Date
- Feb 02, 2026
- Type
- Single Family Residential
- Status
- CLOSED
- MLS Number
- 9891637
- Bedrooms
- 4
- Bathrooms
- 4
- Finished Sqft
- 3,714
- Subdivision
- Homestead Farm II
- Year Built
- 1984
Property Description
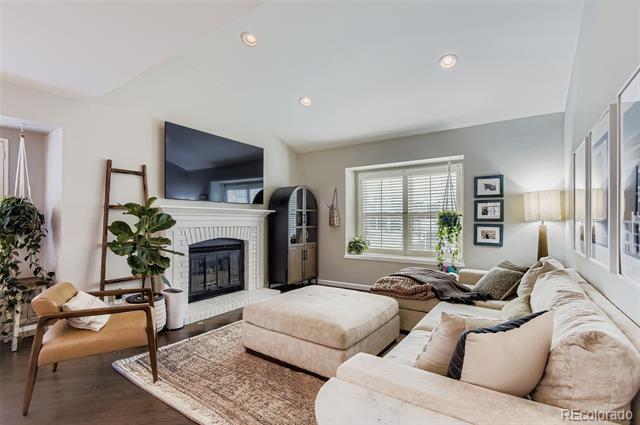
Welcome to this beautifully updated two-story home in Homestead Farm II, ideally set on a quiet cul-de-sac with minimal traffic and a warm, community feel. Thoughtfully designed across more than 3,700 finished sq ft, the home features hardwood floors, vaulted ceilings, abundant natural light, and two gas fireplaces. A private office with French doors, built-ins, and a wet bar complements the freshly painted interior doors, fireplace surround, cabinetry, and new basement and closet doors. New lighting in the kitchen, dining room, and family room adds a bright, modern touch. The remodeled kitchen offers quartz countertops, a center island, Sub-Zero refrigerator, panel-ready dishwasher, gas range, Decor oven, under-cabinet lighting, wine fridge, and an eat-in nook that flows into the family room. Wrought iron balusters elevate the staircase. Upstairs, a new stair runner leads to the private primary suite with hardwood floors, recessed lighting, a custom walk-in closet, and a spa-like five-piece bath with marble tile, frameless shower, freestanding tub, and dual sinks. Two additional bedrooms and an updated full bath complete the level. The finished basement includes a mirrored-wall gym, rec/game area, media room with projection wall and surround sound wiring, a conforming bedroom, an updated ¾ bath, and an oversized laundry room with extensive counters and storage. Recent improvements include freshly painted doors/office/built-ins/fireplace, **brand-new furnace (12/2025)**, new storm door, new backyard fence, new master closet door, and newer carpet. Outdoor living features a covered patio, composite deck, mature trees, full fencing, sprinklers front and back, and a south-facing driveway for fast snowmelt. A Class IV impact-resistant roof adds durability and potential insurance savings. Community amenities include a pool, tennis courts, playgrounds, walking trails, and year-round neighborhood events.
Additional Information
- Taxes
- $7,603
- School District
- Littleton 6
- Elementary School
- Ford
- Middle School
- Powell
- High School
- Arapahoe
- Parking Spaces
- 2
- Style
- Traditional
- Basement
- Finished, Full
- Total HOA Fees
- $1,179
- HOA Frequency
- Annually
- Fee Includes
- Maintenance Grounds, Recycling, Trash
- Type
- Single Family Residence
- Sewer
- Public Sewer
- Lot Size
- 7,710
- Acres
- 0.18
- Water
- Public
Mortgage Calculator

The content relating to real estate for sale in this Web site comes in part from the Internet Data eXchange (“IDX”) program of METROLIST, INC., DBA RECOLORADO® Real estate listings held by brokers other than HOMES FOR COLORADO are marked with the IDX Logo. This information is being provided for the consumers’ personal, non-commercial use and may not be used for any other purpose. All information subject to change and should be independently verified. IDX Terms and Conditions