Refine Search
Sort by
$899,900
3 Beds 3 Baths 3579608 MLS
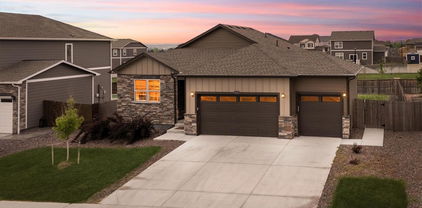
Welcome to model home living in the fantastic & prestigious active adult community of Heritage Todd Creek. This home has been meticulously maintained & decorated beautifully. The custom features abound. The kitchen & family room are perfect for entertaining - an eat-in island & open concept brings all the guests together. Picture yourself enjoying the big game on the TV & guests mingling in the great room, dining area & out on the deck. You'll love filling your custom closet with your belongings. Enjoy the mountains from the front covered porch. There is luxury vinyl flooring, tile, and upgraded carpet throughout the living areas. The extensive professional landscaping and back patio and fire pit areas are perfect for entertaining - the backyard has an open greenbelt behind it! All window wells have custom well covers. Enjoy the large covered deck complete with fans/lights while relaxing. The garage has been drywalled, textured & painted, It has the finished expoxy floors for ease of cleaning and convenience. This home has over $110k in upgrades! The full unfinished basement offers plenty of space and a clean canvas for your personal design and completion. Don't miss out on this incredible home in a wonderful community of people in similar life cycles as you. You'll feel the sense of community with all the spectacular events & clubs available to it's residents & a ballroom & restaurant at the clubhouse.

15680 Willow Way, Thornton

Courtesy of HomeSmart . ranae.rubio@me.com,303-478-0509

$838,000
6 Beds 4 Baths 8314133 MLS
Welcome home to this beautifully maintained 6-bedroom, 4-bath residence offering generous living space, abundant natural light, and a highly desirable location backing to a peaceful greenbelt. With a finished basement and flexible floor plan, this home is designed to accommodate today's lifestyle. The inviting main level features bright, open living spaces with large windows that fill the home with natural light. The spacious living room flows seamlessly into the heart of the home, creating an ideal setting for both everyday living and entertaining. This move-in-ready home offers the perfect combination of space, comfort, and location—ideal for anyone looking for room to grow while enjoying peaceful surroundings.

12430 Tamarac Street, Brighton

Courtesy of Mitchell Platte Brokerage,LLC . MitchellPlatteGroup@gmail.com,720-322-4820

$565,000
3 Beds 3 Baths IR1063860 MLS
An Absolute Must-See in Fallbrook Farms! Welcome to this beautiful Meritage patio home that perfectly blends elegance with low-maintenance living that has been meticulously maintained. Step inside to discover a bright, open floor plan featuring SOARING vaulted ceilings, warm colors, and elegant hardwood floors that flow seamlessly through the main level. The heart of the home is the large, open-concept eat-in kitchen, boasting an island, beautiful cabinetry, ample storage, and upgraded appliances. The kitchen opens directly into a spacious and cozy family room, complete with a fireplace with mantle and tons of windows. A formal dining room, office with French Doors, laundry room and powder room complete the main floor. Upstairs, a bright, versatile loft makes an ideal home office, game room, or reading nook. Retreat to the private master suite, which features a luxurious 5-piece bath and a Large walk-in closet. Three additional nice-sized bedrooms upstairs and a full bathroom. Other features in this lovely home include Central A/C, multiple ceiling fans, plush carpeting, custom light fixtures, stamped concrete back patio, trellis and low maintenance stucco exterior. The full, unfinished basement offers a blank canvas for future expansion. This home is on a large corner lot and sides to a wonderful open space, offering panoramic mountain views and immediate access to walking trails and parks. This home offers the ultimate convenience and a true lock-and-leave lifestyle with front yard maintenance, watering, and snow removal all covered by the HOA. Come see it today!!

14079 Garfield Street, Thornton

Courtesy of RE/MAX Alliance-Wadsworth . 3034208800

$575,000
4 Beds 3 Baths 5696186 MLS
Welcome home to this stunning 4-bedroom, 2.5-bathroom residence in the sought-after Waterside at Todd Creek community. Built in 2023 and spanning 2,124 square feet, this home perfectly balances open, airy living with quiet, private quarters upstairs. The main level offers a spacious, light-filled floor plan featuring a modern kitchen with grey cabinetry, black hardware, granite countertops, high-end stainless steel appliances including a gas stove, a center island, and a enviable walk-in pantry. The living area is anchored by a cozy fireplace for cooler Colorado day. The flex front room can serve as an ideal space for an office, den or secondary living area.Upstairs, you will find comfortable, light-filled bedrooms and beautifully updated bathrooms and a laundry room for added convenience. Enjoy the peace of mind that comes with a newer home, featuring a tankless water heater, a 2 car garage + spacious crawlspace for storage, and a comprehensive Safe Haven Smart Home system, including a Ring Doorbell, smart thermostat, and front door keypad lock. Step outside to enjoy the covered front patio and fully landscaped yard with a front sprinkler system. The beautiful back patio is loved for its versatility from morning coffee to evening entertaining. The unfinished backyard offers a blank canvas for you to design your dream outdoor space. Located in a thriving, growing community, this home is close to everything one could need or want. With easy access to Hwy 85, I-76, E-470 and I-25, you are just minutes from downtown Brighton and a convenient commute to the Denver Metro area, as well as only 20 minutes from the city limits of Longmont and Boulder. This home offers a rare combination of modern luxury, high-tech convenience, & a prime location! Don't miss this opportunity!

7434 E 158th Avenue, Thornton

Courtesy of West and Main Homes Inc . lauraruch@ruchgroup.com,720-289-7653

$635,000
4 Beds 4 Baths 9090041 MLS
Welcome home to this beautifully maintained residence nestled on a cul-de-sac in the desirable Quail Valley community. Showcasing pride of ownership throughout, this move-in ready home features newer carpet, fresh interior paint, and a thoughtfully designed floor plan that perfectly balances comfort, style, and functionality. The open-concept layout is ideal for both everyday living and entertaining. The inviting living room features a cozy fireplace and flows seamlessly into the dining area and well-appointed kitchen, complete with stainless steel appliances, abundant cabinetry, a center island with seating, and generous counter space for meal prep and gathering with family and friends. Upstairs, the spacious primary suite offers a peaceful retreat with vaulted ceilings, while the additional bedrooms provide flexibility for guests, a home office, fitness room, or growing households. Step outside to enjoy the private backyard surrounded by mature trees, creating the perfect setting for summer barbecues, relaxing evenings, or simply unwinding after a long day. The beautifully maintained yard is equipped with an automatic sprinkler system and wireless, permanent year-round exterior lighting add both curb appeal and convenience, allowing you to enjoy the home day and night without the hassle of seasonal decorating. The charming covered front porch offers another inviting space to enjoy your morning coffee or connect with neighbors. Ideally located near Trail Winds Recreation Center, Trail Winds Park & Open Space, shopping, dining, scenic trails, and highly regarded schools, with convenient access to E-470, I-25, and Highway 7, this home combines an exceptional location with everyday convenience. With its thoughtful updates, evident care, functional layout, and unbeatable location, this is a home you'll be proud to call your own.

14636 Gaylord Street, Brighton

Courtesy of Keller Williams Realty Downtown LLC . liz.reyes-pastrana@kw.com,720-934-1193

$799,000
6 Beds 3 Baths 7707635 MLS
Welcome home to this beautifully maintained home offering the space, flexibility, and comfort today's buyers are searching for. Whether you're looking for room to grow, accommodate multi-generational living, or simply enjoy extra space for work and play, this home delivers. The open and inviting floor plan is designed for both everyday living and entertaining. The spacious kitchen features abundant cabinetry, generous counter space, and flows effortlessly into the dining and living areas—creating the perfect gathering place for family dinners, holidays, and weekend get-togethers. With six generously sized bedrooms, you'll have endless possibilities for guest rooms, home offices, a gym, playroom, or hobby space. The finished lower level expands your living area and offers the flexibility to create the media room, game room, or private retreat you've always wanted. Step outside to a spacious and low maintenance backyard that's ready for summer BBQs, relaxing evenings, gardening, or creating your own outdoor oasis. Ideally located near neighborhood parks, walking trails, shopping, restaurants, and schools, this home also offers convenient access to E-470, I-25, and Highway 85, making commuting throughout the Denver metro area a breeze. Ranch style homes with this much space, versatility, and value don't come along often.

7932 E 123rd Place, Brighton

Courtesy of Keller Williams Realty Downtown LLC . liz.reyes-pastrana@kw.com,720-934-1193

$824,900
4 Beds 4 Baths 2530088 MLS
Welcome to this beautifully maintained 4-bedroom, 4-bath home in the highly desirable Haven at York Street community. Thoughtfully updated and meticulously cared for, this home offers the perfect blend of comfort, style, and functionality. Step inside to find newer luxury vinyl plank flooring throughout the main level, an updated kitchen with modern cabinets and granite countertops, and a stunning spiral staircase that serves as the centerpiece of the home. A spacious private office with double glass doors provides the ideal work-from-home space. The finished basement adds approximately 1,000 square feet of additional living space, perfect for a recreation room, home gym, media room, or guest area. Designed for year-round comfort, the home features two separate HVAC systems, providing independent temperature control for different areas of the home for greater comfort and improved energy efficiency. A whole-house fan further enhances comfort while helping reduce cooling costs. The oversized garage is heated, insulated, and fully finished, making it ideal for vehicles, hobbies, or projects year-round. Outside, enjoy a beautifully landscaped backyard with a relaxing built-in water feature, creating a peaceful setting for entertaining or unwinding. A newer roof and gutters provide added peace of mind. Located within walking distance of Silver Creek Elementary in the highly regarded Adams 12 Five Star School District, this home also includes access to the community pool. An added bonus is that the neighborhood is not located in a metro tax district, helping keep property taxes lower than many newer communities. All furnishings, including patio furniture and select garage items, are negotiable, giving buyers the opportunity to move into a beautifully appointed home with ease. This is a rare opportunity to own an exceptional home in one of Thornton's most sought-after neighborhoods.

15086 Fillmore Way, Thornton

Courtesy of Team Hernandez Real Estate . jaysonsale@icloud.com,303-880-9881

$809,900
4 Beds 4 Baths 5299451 MLS
Welcome to this exceptional 4-bedroom, 3.5-bath home in the highly sought-after Fallbrook Farms community! Offering 3,205 finished square feet plus an unfinished 1,694-square-foot basement, this beautifully maintained home blends luxury, comfort, and room to grow. From the moment you arrive, you'll appreciate the charming covered front porch, stone-accented exterior, manicured landscaping, and spacious three-car garage. Inside, the open-concept floor plan is filled with natural light and features soaring two-story ceilings, custom plantation shutters throughout, and thoughtfully designed living spaces. The chef's kitchen is the heart of the home, showcasing rich wood cabinetry, granite countertops, stainless steel appliances, a large center island, under-cabinet lighting, abundant storage, and generous prep space. It flows seamlessly into the dramatic two-story great room, where a cozy gas fireplace creates the perfect gathering space for entertaining and everyday living. The spacious primary suite offers a private retreat with a luxurious en-suite bath and walk-in closet. Three additional bedrooms and well-appointed bathrooms provide flexibility for family and guests. Step outside to a private backyard with a spacious patio, ideal for outdoor dining, summer barbecues, or relaxing evenings. The expansive 1,694-square-foot unfinished basement offers endless possibilities to create additional living space customized to your needs. One of the home's standout features is its prime location directly across from the neighborhood park and playground, providing convenient access to open green space and outdoor recreation. Ideally located near shopping, dining, walking trails, highly rated schools, and major commuter routes including I-25, E-470, and Highway 7, this exceptional home offers the perfect combination of luxury, functionality, and convenience. Move-in ready and impeccably maintained, this is a rare opportunity to own one of Fallbrook Farms' premier homes.

14199 St Paul Street, Brighton

Courtesy of Precision Homes Real Estate . James@phomesre.com,303-489-2769

$565,000
4 Beds 4 Baths 7174530 MLS
Updated 4-bedroom, 4-bathroom home in Thornton featuring a flexible and spacious layout with two primary bedroom options. The second story includes a primary bedroom, two additional bedrooms, another bathroom, and a small family room, creating a comfortable space for relaxing, working, or gathering. The finished basement offers a second primary-style retreat, perfect for guests, extended family, roommates, or anyone wanting extra privacy. The home features updated finishes throughout, multiple living spaces, and a functional floor plan designed for everyday comfort. Enjoy the convenience of a 2-car garage and a great Thornton location close to the rec center, shopping, dining, parks, schools, and major commuter routes. With 4 bedrooms, 4 bathrooms, two private suite-style spaces, updated features, and extra living space, this home is a great opportunity in Thornton.

13922 Ivy Street, Brighton

Courtesy of LoKation Real Estate . patsanchezre@gmail.com,303-523-9200

$879,900
5 Beds 5 Baths IR1063764 MLS
Luxury, functionality, and exceptional design come together in this stunning Amber Creek home. Offering over 4,100 finished square feet, this thoughtfully designed residence features a rare main-floor Next Gen suite complete with its own living amenities, making it ideal for multi-generational living, extended family, guests, or a private retreat. Beautiful engineered hardwood flooring, designer finishes, and an open-concept layout create an elegant yet comfortable living experience throughout. The professionally finished basement lives like a private lower-level residence, featuring a theater/music/gym area, bedroom, bath, and upscale kitchenette with granite countertops, soft-close cabinetry, coffee bar, beverage refrigerator, and full-size refrigerator, perfect for entertaining the Bronco games, recreation, or extended family living. Step outside to the show stopping Trex deck with iron railing, creating a seamless indoor-outdoor lifestyle and the perfect setting for gatherings and Colorado sunsets. Thoughtful upgrades include premium carpet with upgraded padding, dual furnaces, updated water heaters, an energy-efficient solar system, radon mitigation system, and a spacious 4-car tandem garage with extra storage. A rare opportunity to own the ultimate blend of luxury and multi-generational living in one of Amber Creek's most desirable locations.

13398 Olive Way, Thornton

Courtesy of RE/MAX Alliance-Olde Town . 3038008439

$879,900
5 Beds 5 Baths 9277087 MLS
Luxury, functionality, and exceptional design come together in this stunning Amber Creek home. Offering over 4,100 finished square feet, this thoughtfully designed residence features a rare main-floor Next Gen suite complete with its own living amenities, making it ideal for multi-generational living, extended family, guests, or a private retreat. Beautiful engineered hardwood flooring, designer finishes, and an open-concept layout create an elegant yet comfortable living experience throughout. The professionally finished basement lives like a private lower-level residence, featuring a theater/music/gym area, bedroom, bath, and upscale kitchenette with granite countertops, soft-close cabinetry, coffee bar, beverage refrigerator, and full-size refrigerator, perfect for entertaining the Bronco games, recreation, or extended family living. Step outside to the show stopping Trex deck with iron railing, creating a seamless indoor-outdoor lifestyle and the perfect setting for gatherings and Colorado sunsets. Thoughtful upgrades include premium carpet with upgraded padding, dual furnaces, updated water heaters, an energy-efficient solar system, radon mitigation system, and a spacious 4-car tandem garage with extra storage. A rare opportunity to own the ultimate blend of luxury and multi-generational living in one of Amber Creek's most desirable locations.

13398 Olive Way, Thornton

Courtesy of RE/MAX Alliance - Olde Town . amber@FrontRangePremierGroup.com,303-800-8439

$735,000
5 Beds 4 Baths 3483872 MLS
Welcome home to this bright and inviting residence, perfectly situated on a quiet street and backing to scenic walking paths with no rear neighbors looking into your yard. Enjoy added peace of mind with a one-year-old roof and a two-year-old furnace and central air conditioning system. Thoughtfully designed with vaulted ceilings and an open, flowing floor plan, this home offers the ideal balance of comfort and functionality for both everyday living and entertaining. The spacious kitchen serves as the heart of the home, featuring abundant cabinetry, generous counter space, a large island with additional seating, and plenty of room for family and friends to gather. With four bathrooms throughout the home, everyone enjoys added comfort and convenience. Practical features include a dedicated storage room tucked beneath the stairs, providing excellent space for organization. The finished basement expands your living area with an oversized second family room, offering endless possibilities for a media room, recreation space, home gym, or entertaining. Step outside to your private backyard, where the walking path creates a peaceful backdrop with no homes directly behind you. Whether you're relaxing on the patio or enjoying the outdoors, this tranquil setting offers privacy and a connection to nature right outside your door.

2509 E 148th Drive, Brighton

Courtesy of MB Beck & Associates Real Estate . 303-523-5750

$699,500
4 Beds 3 Baths IR1063729 MLS
Welcome home to this inviting, beautifully maintained ranch retreat in the desirable Trailside community! Positioned next to open space this lovely haven offers a combination of privacy, comfort, and low-maintenance living. From the moment you step inside, you notice how the sun-filled open layout, high ceilings and welcoming atmosphere create an instant sense of home.With 2 bedrooms, 2 baths plus private office on the main level it beautifully balances a quiet lifestyle with modern conveniences.Designed for main-level living, the main floor features everything you need on one level. The heartbeat of the home is a bright kitchen equipped with brand-new appliances, flowing effortlessly into the living and dining areas. The spacious primary suite serves as a private oasis, with a comfortable guest bedroom, a dedicated office perfect for remote work, and a conveniently located laundry room. You will love the seamless transition out to your private patio, where a unique indoor/outdoor fireplace extends fresh-air living across multiple seasons. Thanks to the west-facing front entry, the backyard stays comfortably shaded during warm summer evenings, making it the perfect spot to relax or entertain friends.Downstairs, the fully finished basement redefines lower-level living with airy 9-foot ceilings and multiple large windows that flood the space with natural light. It features a massive family room, a kitchenette, a full bathroom, two additional bedrooms, and abundant storage space-ideal for guests, multi-generational living, or an entertainment hub.Move in with absolute confidence. Recent major upgrades include a new furnace and central air conditioning, dishwasher and refrigerator. For added peace of mind, a pre-sale inspection by Scott Home Inspections is available upon request to qualified buyers. Every detail is ready for its next exciting chapter!

15870 Josephine Street, Thornton

Courtesy of Property Resources, Inc. . 3034427368

$640,000
5 Beds 4 Baths 9342332 MLS
Welcome to 15732 Syracuse Court in Waterside at Todd Creek, a spacious two-story home with 5 bedrooms, 4 bathrooms, 2,753 finished square feet, and 3,462 total square feet including an unfinished basement for added flexibility. Built in 2020, this home offers modern finishes, comfortable living spaces, and everyday convenience in a well-planned Thornton community. The main level features an open floorplan with an eat-in kitchen, large island, pantry, updated counters, and an easy flow between the kitchen, dining, and living areas. With five bedrooms and multiple baths, there is plenty of room for guests, a home office, a fitness area, or additional flex space. Interior highlights include walk-in closets, smart thermostat, double-pane windows, central air conditioning, smart locks, and video doorbell. Outside, enjoy a landscaped 0.19-acre lot on a cul-de-sac, with front sprinklers, a welcoming front porch, deck, and attached 2-car garage. Located in Waterside at Todd Creek, residents enjoy access to community amenities including parks, playgrounds, and trails. Conveniently situated near shopping, dining, open space, and commuter routes, this home offers the space, layout, and modern features buyers are looking for in Thornton.

15732 Syracuse Court, Brighton

Courtesy of Keller Williams Realty Downtown LLC . Mike@Brucehomesco.com,720-771-0495

$775,000
5 Beds 5 Baths IR1063624 MLS
Like new and beautifully appointed, welcome home to this light-filled 5 BR, 5 BA in highly sought-after Aspen Reserve in Thornton. Located directly across from the community park and open space, watch your little ones play while relaxing on your front porch--this one boasts the best location in the neighborhood. Inside, you will find a completely updated space including stainless appliances, hardwood floors, modern fixtures, designer blinds, and more. With a large, open concept design, the opportunities for entertaining are endless. With an office and a fully finished basement, this 4120 sq ft home offers space for everyone. The basement offers a wet bar with a full sized fridge and dishwasher, additional living room and full bedroom and bath. This fully hardwired smart home offers modern convenience throughout. With a covered patio and directly next to the walking path, this home has it all. You will not want to miss this one! Open Sun 11-1.

12184 Olive Way, Thornton

Courtesy of Compass - Boulder . 3032532024

$659,900
3 Beds 2 Baths IR1063561 MLS
Rare opportunity to own the only ranch currently available in Orchard Farms-homes like this rarely come to market. Thoughtfully designed with Lennar's popular Graham floor plan, this beautifully maintained home offers nearly 4,000 total square feet with the ease of true main-floor living. Enjoy 10-foot ceilings, upgraded 8-foot doors, abundant natural light, and an open floor plan ideal for everyday living and entertaining. The spacious kitchen features a large granite island, gas range, walk-in pantry, and abundant cabinetry, flowing seamlessly into the dining area and great room (flat screen TV included). The private primary suite offers a 5-piece bath and walk-in closet, while two additional bedrooms, main-floor laundry with utility sink, mudroom, and an oversized 2-car garage provide exceptional functionality. The nearly 2,000 sq. ft. unfinished basement with rough-in plumbing offers endless possibilities for future expansion. Relax on the welcoming covered front porch or the covered back deck overlooking the professionally landscaped backyard. Ideally located just steps from Orchard Farms' 5-acre park, trails, tennis courts, playground, shopping, dining, I-25, E-470, and DIA. Move-in ready and truly a rare opportunity in one of Thornton's most sought-after communities.

16356 Columbine Place, Thornton

Courtesy of RE/MAX Momentum Westminster . 3038097259

$1,150,000
4 Beds 4 Baths IR1063547 MLS
Some homes give you more rooms. This one gives you more life.Set on 1.52 private acres in Todd Creek Farms, this beautifully maintained home offers something today's buyers value even more than additional square footage-quality, flexibility, privacy, and room to truly live.Lovingly cared for and genuinely move-in ready, every improvement reflects thoughtful ownership rather than preparation for sale. Hardwood floors, vaulted ceilings, an inviting fireplace, beautifully remodeled showers in the primary and basement baths, and heated floors in three of the four bathrooms create comfort you'll appreciate every day. A new high-efficiency heat pump and owned solar serving both the home and the exceptional outbuilding provide year-round comfort while helping reduce energy costs.The walkout basement, complete with a full kitchen, bedroom, bathroom, and spacious living area, offers outstanding flexibility for multigenerational living, extended guests, or a private retreat.Then there's the feature that truly sets this property apart: the remarkable 45' x 40' fully serviced outbuilding with water, 30-amp service, interior and exterior RV hookups, multiple overhead doors, man doors, and abundant natural light. Whether your passion is RV travel, classic cars, woodworking, hobbies, a home-based business, or simply having space to create, you'll be hard-pressed to find another property that offers this level of versatility.There is no metro district, the HOA is reasonable, and there's virtually no deferred maintenance. Here, luxury isn't measured only in square feet-it's measured in the freedom of owning land, the peace of a meticulously cared-for home, and the opportunity to enjoy the Colorado lifestyle you've worked so hard to achieve.If you've been searching for acreage, an extraordinary outbuilding, and a home where quality truly matters more than quantity, welcome home.

10253 E 150th Avenue, Brighton

Courtesy of PRO . 3034493444

$705,000
4 Beds 4 Baths 6053669 MLS
Welcome to this beautifully maintained 4 bedroom, 3.5 bathroom home in the sought after Aspen Reserve community. Offering 2,834 finished square feet plus an unfinished basement ready for your future expansion, this home features a spacious and functional layout with a loft, dedicated study, and an additional office space perfect for working from home, homeschooling, or creating your dream flex space. The open concept main level showcases a large kitchen with quartz countertops, an oversized island, stainless steel appliances, smart home features, and a generous walk in pantry. Upstairs, the spacious primary suite offers two walk in closets and a private ensuite bath, while the additional bedrooms and loft provide plenty of room for everyone. Step outside to your professionally landscaped backyard featuring premium turf, a drip irrigation system, permanent Govee exterior lighting, and a custom fire pit, creating the perfect space for entertaining or relaxing. The backyard backs to open space and walking trails, offering added privacy and beautiful views. Additional highlights include a tandem 3 car garage, dual HVAC systems, and a brand new roof that will be installed prior to closing for added peace of mind. Located in a wonderful community with nearby parks, trails, and easy access to shopping, dining, and major commuter routes, this move in ready home offers the perfect blend of comfort, style, and convenience.

12229 Oneida Street, Thornton

Courtesy of Keller Williams Preferred Realty . kacostacasas@gmail.com,720-725-1211

$499,990
3 Beds 3 Baths 6869937 MLS
Move-in ready and exceptionally well cared for, this inviting home offers an open floor plan filled with abundant natural light, all custom fabric window coverings, included. A stunning three-way fireplace creates a warm and cozy ambiance, enjoyed from the kitchen, living room, and dining area. All stainless steel appliances, gas cook-top. Vaulted ceilings enhance the spacious feel throughout. The home features three nicely sized bedrooms and three bathrooms, including two full baths. The primary suite boasts a five-piece bath with double sinks and a walk-in closet. Convenient main-level laundry includes the washer and dryer, along with a large storage/coat closet. You’ll appreciate the ample storage throughout, including an additional coat closet with wraparound storage. Located in a quiet neighborhood, the HOA is responsible for the yard, trees, and sprinkler system—making everyday living easy and stress-free. Just minutes from grocery stores, restaurants, urgent care, I-25, movie theaters, schools, and everyday conveniences, this home also offers access to beautiful walking paths surrounded by lush greenery, flowers, and peaceful scenery. Seller is including the patio set, washer and dryer, commercial-grade shelving in the garage, and remote-controlled ceiling fans—adding even more value and convenience to this move-in-ready home. Come take a look today—this one truly feels like home.

13949 Adams Street, Thornton

Courtesy of MB JM HomeSource . loriamonteleone@gmail.com,303-263-5224

$699,900
4 Beds 3 Baths 3324217 MLS
***Contact builder today about Special Financing for this home - terms and conditions apply** Anticipated Completion November 2026!! Feel right at home in this beautiful Oliver 2-story floorplan located in Willow Bend - this is the only one of this plan in the community. This home Features 4 beds, 2.5 baths, great room, kitchen, study and 2 car garage. Beautiful upgrades and finishes throughout including luxury vinyl plank flooring, stainless steel appliances and more. The builder provides the latest in energy efficiency and state of the art technology with several fabulous floor plans to choose from. What some builders consider high-end upgrades, this builder makes a standard inclusion. Willow Bend offers single family homes for every lifestyle. Close to dining, shopping, entertainment and other amenities. Come see what you have been missing today! Welcome home!

14861 Hudson Street, Thornton

Courtesy of RE/MAX Professionals . tomrman@aol.com,303-910-8436

$949,900
4 Beds 4 Baths 8082766 MLS
Welcome to model home living in a fantastic & prestigious active adult community of Heritage Todd Creek. This home has been meticulously maintained & decorated beautifully. The custom features abound. The kitchen & family room are perfect for entertaining - an eat-in island & open concept brings all the guests together. Picture yourself enjoying the big game on the TV & guests mingling in the family room, dining area & out on the deck. You'll love filling your custom closet with your belongings. Watch the golfers enjoy the course from the covered deck. There is luxury vinyl flooring throughout the living areas. The professional landscaping is perfect for ease of care - the backyard has an incredible golf course view! All window wells have custom well covers. Enjoy the large covered deck while watching the golfers play their game. The garage has been drywalled, textured & painted, It has beautiful wall storage shelves added for convenience. The finished basement offers plenty of space and a fabulous dry bar and game area. Don't miss out on this incredible home in a wonderful community of people in similar life cycles as you. You'll feel the sense of community with all the spectacular events & clubs available to it's residents & a ballroom & restaurant at the clubhouse.

15651 Xanthia Court, Brighton

Courtesy of HomeSmart . ranae.rubio@me.com,303-478-0509

$610,000
3 Beds 2 Baths 2095053 MLS
$15,000 CREDIT TOWARDS BUYER CLOSING COSTS AVAILABLE NOW!! USE TOWARDS, BUYING DOWN RATE, GET A 2/1 RATE BUY DOWN, COVER CLOSING COSTS, OR SIMPLE CASH SAVINGS! Welcome home to this beautifully maintained, contemporary ranch in the desirable Timberleaf community, perfectly situated on a premium lot with no rear neighbors for added privacy. Thoughtful updates, an open floor plan, and stylish finishes create a home that's both inviting and move-in ready. Step inside to discover soaring ceilings, durable laminate hardwood flooring, a light, neutral color palette, and a cozy gas fireplace with a modern tile surround. The well-appointed kitchen features an oversized center island, granite countertops, abundant white shaker cabinetry, stainless steel appliances, and a walk-in pantry. Sliding glass doors lead to the expansive backyard patio, offering the perfect space for grilling, relaxing in the hot tub, or enjoying summer evenings outdoors. With a fully fenced yard and no neighbors directly behind, you'll appreciate both the privacy and the opportunity to create your ideal outdoor retreat. The private primary suite offers a spacious walk-in closet and a well-designed ensuite bath with dual vanities and an oversized walk-in shower. Two additional bedrooms, a full bathroom, and a convenient laundry and mudroom complete the thoughtfully designed main level. Additional major highlight is the three-car attached garage w/ Golf Simulator, Garage Heaters, and EV Charging Station. The home has smart home technology, a tankless water heater, and a full unfinished basement ready for future expansion. Enjoy living just steps from the neighborhood park and minutes from shopping, dining, Riverdale Dunes Golf Course, Adams County Open Space, local schools, and major commuter routes. Offering the perfect blend of modern style, everyday comfort, and a fantastic location, this Timberleaf home is one you won't want to miss.

8578 E 133rd Drive, Brighton

Courtesy of RE/MAX Professionals . nick@griffithhometeam.com,303-552-1360

$619,900
4 Beds 2 Baths 9408317 MLS
*** This home eligible for rates as low as 3.75% special financing - Terms and conditions apply - Ask for details!***Welcome to East Creek Farm, where contemporary design meets the ease of single-level living in the beautifully designed Hartford plan. This home offers a spacious open-concept layout, highlighted by a chef-inspired kitchen with a large eat-in island that flows seamlessly into the dining area and Great Room—perfect for both daily living and entertaining. Three secondary bedrooms are thoughtfully positioned near the entry along a private hallway, with easy access to a full bath while still feeling connected to the main living areas. At the back of the home, the owner’s suite provides a peaceful retreat, complete with a spa-like en-suite bath and an expansive walk-in closet. This fully electric home blends modern comfort with energy-efficient living. Ideally located near Denver Premium Outlets, The Orchard Town Center, and the scenic trails of Trail Winds Park and Open Space, East Creek Farm offers a vibrant lifestyle with convenient access to shopping, dining, and outdoor recreation. Estimated completion is November 2026.

3321 E 152nd Circle, Thornton

Courtesy of Coldwell Banker Realty 56 . kris@thecerettogroup.com,720-939-0558

$574,900
4 Beds 4 Baths 9744623 MLS
**Contact builder today about Special Financing for this home when using the builders preferred lender - terms and conditions apply**Discover the Skyline Collection by Lennar, where contemporary design meets everyday comfort in the thoughtfully crafted three-story Visage floorplan. The entry level features a private secondary bedroom with its own full bath, making it ideal for guests, multigenerational living, or a dedicated home office. Upstairs, the bright open-concept main living area brings together the Great Room, kitchen, and dining space, creating an inviting setting for both entertaining and everyday life. Step outside to the covered deck, perfect for enjoying morning coffee or relaxing with family and friends. The upper level offers three additional bedrooms, including a spacious owner’s suite with a private bath and walk-in closet. A conveniently located laundry room completes the top floor, adding everyday convenience. Ideally situated near Denver Premium Outlets and Trail Winds Recreation Center, this home offers exceptional access to shopping, dining, and outdoor recreation. Estimated completion is December 2026.

6953 E 149th Place, Thornton

Courtesy of Coldwell Banker Realty 56 . kris@thecerettogroup.com,720-939-0558

$599,950
4 Beds 3 Baths 8869343 MLS
Welcome to this move-in ready 2-story home in the desirable Sage Creek neighborhood! Built in 2006, this 4-bedroom, 2.5-bath home offers a functional floor plan with fresh interior paint, luxury vinyl plank flooring, and paid-off solar panels for added energy savings. The spacious family room is perfect for everyday living and entertaining, while the upper-level laundry adds convenience. All four bedrooms are located upstairs, including a comfortable primary suite. The large unfinished basement provides endless possibilities for future expansion, storage, or a custom finish. Situated on an expansive 10,276 sq. ft. lot, the low maintenance xeriscaped backyard features a concrete patio with plenty of space to relax and enjoy the outdoors. Complete with a 2-car attached garage, this well-maintained home offers the perfect combination of space, updates, and opportunity in a sought-after neighborhood.

12630 Jersey Circle, Brighton

Courtesy of Keller Williams Avenues Realty . KLRW45@KW.com,720-484-8600

$869,000
5 Beds 4 Baths 9695145 MLS
Welcome to your dream home in the highly sought-after Willow Bend community! Built in 2023 and impeccably maintained, this stunning 5-bedroom, 4-bathroom home offers 4,335 total square feet of thoughtfully designed living space that perfectly blends luxury, comfort, and everyday functionality. Designed with today's lifestyle in mind, this home features an expansive open floor plan where the gourmet kitchen, dining area, and great room come together to create the perfect space for gathering and entertaining. Large windows fill the home with natural light, while soaring ceilings enhance the bright, spacious feel throughout. Upstairs, a versatile loft provides the perfect flex space for a media room, home office, playroom, or second living area. The luxurious primary suite offers a private retreat, while the generously sized secondary bedrooms provide comfort and flexibility for family or guests. Enjoy one of this home's standout features—a private backyard with no rear neighbors, breathtaking Colorado mountain views, and unforgettable sunsets. The oversized 3-car garage and extended driveway provide ample parking and storage, while the full unfinished basement offers endless possibilities for future expansion. Located in the desirable Willow Bend neighborhood within the acclaimed 27J School District, you'll enjoy convenient access to parks, schools, shopping, dining, and major commuter routes. Meticulously cared for since it was built, this home shows like a model, and the roof has been recently inspected and is in excellent condition for added peace of mind. Skip the wait for new construction and move into a like-new home offering premium features, stunning views, privacy, and immediate availability. Homes like this are hard to find. Schedule your private showing today before this exceptional opportunity is gone!

14831 dahlia Way, Thornton

Courtesy of Re Professionals Llc . naveedesslam@gmail.com,303-249-0074

$698,000
3 Beds 3 Baths 4280318 MLS
Rare ranch-style home for sale in Lewis Pointe! This home perfectly blends comfort, functionality, and modern design. Open-concept floor plan features abundant natural light, and a spacious living room anchored by a cozy fireplace. The kitchen is a standout with dark espresso cabinetry, granite countertops, stainless steel appliances, a large center island, and pantry storage. Spacious primary suite provides a relaxing retreat with high ceilings, large windows, walk-in closet, and a five-piece bath. Enjoy the convenience of a dedicated laundry room, a mudroom area, and ample storage throughout. Expansive unfinished basement provides an opportunity to create additional living space. Includes an outside covered patio and private backyard, which is the perfect setting for outdoor dining, relaxation, and entertaining. Tandem three-car garage offers plenty of space for vehicles, tools, and recreational equipment. In addition, there are solar panels which help promote energy efficiency and offer potential utility cost savings while supporting a more sustainable lifestyle.

14113 Hudson Way, Thornton

Courtesy of RE/MAX Professionals . thisislizlee@gmail.com,248-770-0108


The content relating to real estate for sale in this Web site comes in part from the Internet Data eXchange (“IDX”) program of METROLIST, INC., DBA RECOLORADO® Real estate listings held by brokers other than HOMES FOR COLORADO are marked with the IDX Logo. This information is being provided for the consumers’ personal, non-commercial use and may not be used for any other purpose. All information subject to change and should be independently verified. IDX Terms and Conditions