Refine Search
Sort by
$348,500
2 Beds 3 Baths 9029001 MLS
Welcome to this fantastic, sun-drenched two-story townhome located in the highly desirable Westbury Farms at Apple Valley North community! Walking through the front door, you'll be greeted with an inviting open dining area featuring luxury vinyl plank flooring. The heart of the home is the newly renovated kitchen, which has been beautifully updated to include new countertops, new appliances, a new sink, and stylish new fixtures. The main floor also offers convenient half-bath and garage access, and an easy flow out to your front patio—an ideal spot for enjoying Colorado's stunning four-season weather. Head upstairs to discover a large, airy family room accented by vaulted ceilings and an abundance of natural light. The upper level features two spacious bedrooms , including a luxurious primary suite that boasts a generously sized walk-in closet and a private en suite bathroom for the ultimate retreat. The versatile second bedroom can easily serve as an office or guest room and is accompanied by a full bathroom just off the hall, with a conveniently located laundry room adjacent to both bedrooms. Additional highlights include a 2-car attached garage with seamless interior access. Experience near maintenance-free living at its finest, with the added bonus of having no neighbors above or below you! In the summertime, take advantage of the community's outdoor pool or explore the nearby parks and trails. Situated just minutes away from local restaurants, schools, and parks, this turnkey home perfectly blends convenience, privacy, and modern charm.

1397 W 112th Avenue Unit C, Denver

Courtesy of RE/MAX Professionals . nick@griffithhometeam.com,303-552-1360

$324,000
2 Beds 2 Baths 5582880 MLS
Welcome to this exceptionally updated and move-in-ready townhome-style condo in the desirable Apple Valley North Condos community of Westminster. This beautifully improved 2-bedroom, 2-bath home stands out with thoughtful upgrades and stylish finishes that elevate everyday living. An added bonus: this property offers an assumable FHA loan at an incredible 3.47% interest rate for qualified buyers—a rare opportunity in today’s market. Step inside to discover laminate wood floors, fresh paint, and an abundance of natural light pouring through the newer bay windows. The main level features a warm and inviting living space accented with modern wall details, including a brick-style feature wall and an updated kitchen backsplash that adds personality and charm. Upstairs, you’ll find two comfortably sized bedrooms, each enhanced with custom touches and large closets. The primary bedroom features upgraded wall accents for a contemporary feel, while the main floor bathroom showcases a unique plant-inspired accent wall, creating a spa-like atmosphere. With an attached, one car garage, an additional reserved parking spot and plenty of parking in the community, this condo is situated close to shopping, restaurants, parks, and major commuter routes. With its upgraded finishes and thoughtful enhancements, this condo is truly move-in ready and an outstanding opportunity for first-time owners, small family or investors.

1057 W 112th Avenue Unit B, Denver

Courtesy of On Point Home Realty LLC . lauren@onpointhomerealty.com,303-921-5848

$99,999
3 Beds 2 Baths 5768979 MLS
Beautifully fully remodeled 3-bedroom, 2-bath mobile home located in the desirable Kimberly Hills Mobile Home Park!** SELLER WILL PAY 2 MONTHS OF LOT LEASE RENT** This modern home features an open and inviting layout with abundant natural light throughout. The updated kitchen is equipped with stainless steel appliances and a spacious island, perfect for cooking, gathering, and entertaining. The spacious primary suite offers comfort and privacy, complete with double sinks and a walk-in shower. Additional bedrooms provide flexibility for family, guests, or a home office. Enjoy the convenience of a 2-car driveway and a well-maintained community setting. Ideally located near major highways, schools, and shopping centers, this home combines comfort, style, and convenience. Move-in ready and a must-see!

2551 W 92nd Avenue, Federal Heights

Courtesy of Remax inMotion . Felipe@inMotionRE.com,720-459-2255

$275,000
4 Beds 3 Baths 5188666 MLS
Seller shall credit buyer $3,300.00 at closing to cover the first 6 months of HOA fees! THIS HOME QUALIFIES FOR 1% OF LOAN AMOUNT AS A BUYER’S CREDIT TOWARDS BUYER’S CLOSING COSTS, PRE-PAIDS AND OR DISCOUNT POINTS. **CONTACT LISTING AGENT FOR MORE DETAILS** Rare find! 4-bedroom, 3-bath condo under 300k in Thornton! This freshly painted two story unit features a spacious eat-in kitchen with newer counter tops and flooring. Stainless steel appliances included! The main level bathroom was recently remodeled. New furnace and central AC just installed! The Water heater was replaced in 2025. A moisture barrier was installed in the crawlspace in 2022. The primary suite with a 3/4 private bath; three additional bedrooms and a full bathroom are all on the second level. This home includes a fenced-in patio perfect for summer BBQs and a carport directly behind the unit with 2 dedicated parking spots! Community pool scheduled to open Memorial Day weekend, just in time for summer fun! Centrally located near many stores and restaurants, as well as several walking trails. Waterworld is also just a few blocks away! Minutes from I-25 with an easy commute to downtown Denver or Boulder. Affordability with all the amenities the north metro area has to offer!”

1083 Milky Way, Thornton

Courtesy of RE/MAX Northwest Inc . jimmartinko@Gmail.com,303-255-4335

$485,000
4 Beds 2 Baths 8820087 MLS
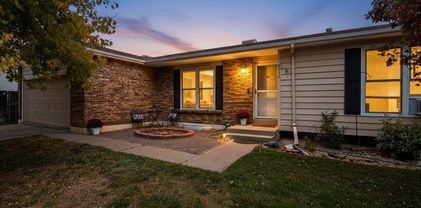
Move in Ready! Timeless Brick Tri-Level with Backyard Oasis. This nicely maintained 4 bedroom, 2 bath home is a charmer. The remodeled kitchen has granite countertops, natural stone backsplash, new tile flooring and stainless steel appliances (gas stove). Oak hardwood floors run throughout the living, dining and upper level bedrooms. The laundry room is conveniently located in the lower level. The true showstopper is the west-facing backyard—a park-like retreat with rose bushes, a lush red leaf maple, a covered patio, and a flagstone fire pit area. New underground sprinkler systems make taking care of the yard convenient! The main sewer line was replaced in 2023 and has a warranty that lasts for 10 years for the new owners. Save on utilities with both a wood-burning stove and a fireplace. The 2-car attach. The garage has room for cars and a workbench!

10759 Brewer Drive, Northglenn

Courtesy of JPAR Modern Real Estate . kelly.homesweetcolorado@gmail.com,303-525-2975

$489,000
4 Beds 3 Baths 8157571 MLS
Welcome to this charming single-family home in the highly sought-after Cotton Creek neighborhood of Westminster! Offering approximately 2,232 square feet of comfortable living space, this well-maintained home features 4 bedrooms, 3 bathrooms, and an attached 2-car garage. Inside, you’ll find a functional and inviting floor plan highlighted by a spacious living area with a cozy wood-burning fireplace—perfect for relaxing evenings at home. The finished basement includes a private bedroom, providing ideal flexibility for guests, a home office, or multi-generational living. Situated on a generously sized lot, this property is packed with extra features rarely found at this price point, including RV parking with power hookups, plenty of room for a boat or recreational toys, and a covered detached workshop perfect for hobbies, projects, or additional storage. The expansive side yard leading to the RV parking area also offers the opportunity to be fenced, creating an even larger and more private backyard space. Enjoy an unbeatable location just minutes from frisbee golf, Legacy golf course, paved trails, and a recreation center, with convenient access to parks, schools, shopping, and dining. Commuters will appreciate the easy access to US-36 and I-25, making travel to both Denver and Boulder quick and convenient. This home combines space, functionality, and outdoor flexibility in one of Westminster’s most desirable neighborhoods—don’t miss your opportunity to make it yours!

4750 W 109th Avenue, Westminster

Courtesy of Kimmel Realty . Josh@KimmelRealtyGroup.com,719-238-2044

$370,000
8800853 MLS
Incredible infill development opportunity. Northwest corner of Federal Blvd and 108th Ave. Zoned "PUD" Planned Unit Development by the City of Westminster. Level topography, approximately .66 Acres with 289 ft Frontage along 108th Ave. and 100 ft Frontage along Federal Blvd., There is a mix of Single Family & Multifamily Residential use in this established area. Upscale location with proximity to Legacy Ridge Golf Course and the Ranch Country Club. Great access to I-25 and Boulder Turnpike US-36.Ideal location for your Development project or your Buy & Hold strategy. No water or utilities. Buyer will need to purchase water tap from City. Sidewalk, Curb and Gutters are in place. Estate Sale...No Soils or Environmental Reports or Surveys. All PUD-zoned properties are required to have an approved Preliminary Development Plan (PDP). All PUDs are also required to comply with the Comprehensive Plan. Check with Westminster Planning Dept. to confirm property works for your needs. All information is deemed reliable but not guaranteed. Buyer to rely on own Due Diligence. Buyer & Agent to verify all including zoning and allowed uses. Act quickly-Not many of these types of properties available. Do not miss this opportunity....Call today!

Vacant Lot at 108th Ave and Federal Blvd, Westminster

Courtesy of Keller Williams Preferred Realty . 303-909-3449

$255,000
3 Beds 1 Baths 8241095 MLS
Rarely does a value like this come along in Balboa Park! This inviting top-floor, exterior-access 3-bedroom, 1-bath condominium offers an exceptional opportunity to own a spacious, move-in-ready home—complete with a one-car garage—for under $300,000. Enjoy added privacy along with your own outdoor deck, perfect for relaxing or taking in fresh air. Inside, you’ll find 968 square feet of thoughtfully updated living space featuring brand-new carpet and fresh interior paint throughout. The kitchen has been refreshed with new countertops, a stylish tile backsplash, and new appliances including a dishwasher and refrigerator, plus a newer range/oven—making it both functional and appealing for everyday living. The bathroom has been tastefully updated with a new bathtub, toilet, tile, and vanity, offering a clean, modern feel. All three bedrooms are generously sized, with the primary bedroom easily accommodating a king-size bed and offering direct access to the bathroom for added convenience. The additional bedrooms are well-positioned with easy hallway access to the bath. The spacious living room provides a comfortable setting for relaxing or entertaining, while the dedicated laundry room offers space for a full-size washer and dryer. New overhead lighting in each bedroom enhances both comfort and functionality. Rounding out the home is a one-car space in a shared four-car attached garage, along with a private storage closet—adding valuable convenience and extra space. This is an outstanding opportunity to own a well-updated, affordable home in a desirable location—don’t miss it! This home qualifies for closing assistance through the Community Reinvestment Act, offering 1.75% of the loan amount—up to $7,000—toward closing costs, making this an exceptional opportunity to own in Balboa Park

2105 Coronado Parkway N Unit D, Denver

Courtesy of RE/MAX Alliance - Olde Town . karenlevine@remax.net,303-456-2115

$833,000
5 Beds 3 Baths IR1055023 MLS
Welcome to 1872 W 130th Dr, Westminster, CO 80234, a stunning 5-bedroom, 3-bathroom home. Located in the desirable subdivision The Village at Harmony Park. Step inside to discover a bright and spacious living area with large windows that fill the space with natural light. The contemporary kitchen features quartz countertops, stainless steel appliances, and ample cabinet space. The primary suite provides a private retreat with a walk-in closet and a five piece en-suite bathroom featuring a luxurious soaking tub and separate shower. Bonus room upstairs off of additional bedroom can be used as office or flex space. Additional bedrooms are generously sized and versatile, offering plenty of space for family, guests, or a home office. Enjoy outdoor living in the beautifully landscaped backyard, complete with an oversized patio ideal for dining and relaxation. The unfinished basement provides room for expansion and has 9 foot ceilings. The attached three garage provides ample storage and parking space. Close to nearby parks, trails, recreational facilities, dining, shopping, and a dog friendly brewery. Nearby neighborhood pool, clubhouse, and volleyball court. Updates include: new water heater, new door handles and hinges, new kitchen countertops, sink and faucet and garbage disposal, new cabinet handles and range and microwave and new lighting on the main level(2024), new sump pump(2023), new toilets, bathroom faucets and new lighting in all bathrooms, new carpet in all bedrooms(2022), core waterproof flooring on all of the main floor and staircases(2021).

1872 W 130th Drive, Westminster

Courtesy of Coldwell Banker Realty- Fort Collins . 9702319202

$475,000
3 Beds 3 Baths 8066419 MLS
Welcome to this beautifully situated townhome in the highly sought-after Karl’s Farm community—where comfort, convenience, and lifestyle come together seamlessly. Perfectly positioned on a desirable corner lot, this home offers added privacy and abundant natural light, creating a bright and inviting atmosphere throughout. The location truly sets this home apart. Enjoy easy access to I-25 for an easy commute, a straight shot down 120th to Denver International Airport, and the convenience of walking distance to the light rail—making travel, whether daily or occasional, incredibly simple. The surrounding neighborhood is known for its friendly, welcoming feel, with scenic walking paths that are perfect for morning strolls, evening unwinds, or getting out and about with your dog. Step outside and take in the charm of the spacious porch and private patio—ideal for relaxing, entertaining, or enjoying Colorado’s beautiful weather. Whether it’s a quiet morning coffee or a sunset evening, these outdoor spaces add an extra layer of livability to the home. The attached garage is a true standout, offering not only secure parking but also valuable extra storage space—something you’ll appreciate year-round. Blending thoughtful design, a prime location, and a warm community feel, this Karl’s Farm townhome is the perfect place to call home. Schedule your showing now!

12215 Dairy Street, Northglenn

Courtesy of Coldwell Banker Realty 54 . Davidblackwell25@gmail.com,720-690-3065

$499,900
4 Beds 3 Baths 5912611 MLS
Back on Market! Buyer walked without completing inspections. Open Space in Cottonwood Lakes Thornton backing to Cottonwood Park! Over 2,000 finished Sq. Ft. 4 bed, 3 bath on quiet street with No HOA! Step inside and discover a home that effortlessly blends comfort with functionality. Corian countertops & maple cabinets grace the kitchen. The spacious layout features large family room and vaulted living room, gas fireplace, eat-in kitchen and 4th bedroom or game room in basement. The beauty of this property extends well beyond its walls. You will love your back covered patio or read a book in your own gazebo backing to open space with mature trees everywhere. Exterior shed and dog run compliment multiple garden beds. Summit Grove Park is just a short distance away. If NO HOA, Open Space and a Quiet Community are your thing?, Welcome Home!

13130 Garfield Drive, Thornton

Courtesy of Thrive Real Estate Group . chris@thrivedenver.com,303-815-2505

$349,000
2 Beds 3 Baths 2449638 MLS
Move-in ready 2-bedroom, 2.5-bathroom condo in Thornton offering the perfect blend of comfort, convenience, and low-maintenance living near Eastlake. This two-story corner unit provides added privacy, abundant natural light, and a functional open-concept layout ideal for modern living. The spacious main level features bright living and dining areas, a well-appointed kitchen, and a private balcony perfect for relaxing, entertaining, or enjoying Colorado sunsets. Upstairs, the separated bedroom layout offers added privacy and flexibility for roommates, guests, remote work, or a home office setup. Located near the Eastlake–124th Station N Line RTD light rail, this condo offers easy access to downtown Denver, Union Station, I-25, and major commuter routes, making it an excellent option for commuters and first-time homebuyers alike. Enjoy nearby parks, walking trails, lakes, shopping, dining, and outdoor recreation just minutes from your doorstep. Additional highlights include a private one-car garage, one reserved parking space, and access to community amenities including a swimming pool, fitness center, and clubhouse. If you're searching for a condo for sale in Thornton with a garage, balcony, open floor plan, and convenient commuter access to Denver, this home checks all the boxes.

12711 Colorado Boulevard Unit 210B, Thornton

Courtesy of Keller Williams Advantage Realty LLC . 303-883-7517

$650,000
5 Beds 4 Baths 7027998 MLS
PRICED TO SELL!!! Gorgeous North Creek Farms beauty! Spacious and thoughtfully updated 5-bedroom, 4-bathroom home with a fully finished basement offering incredible flexibility for guests or multigenerational living. Beautiful vaulted ceilings in kitchen and living area with an office/potential bedroom on the main floor with French door entry. HUGE updated kitchen with granite countertops and black appliances are perfect for the gourmet cook. Mudroom and powder bath on the main add to the functionality. Upstairs boasts a cool cat-walk view to the vaulted living room, Large primary bedroom with bench window seat and 5-piece luxury bath. Two additional bedrooms upstairs for growing families or guests. The basement features its own private feel with additional living space, bedroom, full bath, and kitchenette setup. New furnace, radon mitigation, and sump pump gives buyers peace of mind and true move-in-ready convenience. Enjoy multiple living areas, upstairs laundry, tandem 3-car garage, and a functional layout designed for everyday living and entertaining. Windows have been tinted for energy efficiency. Convenient Thornton location with easy access to schools, 3 neighborhood parks, trails, shopping, and commuting routes to Boulder, Denver, and Ft. Collins. Don’t miss this stunning North Creek Farms home meticulously maintained and fantastic location waiting just for you!

1984 E 167th Lane, Thornton

Courtesy of Due South Realty . noellep@duesouthrealty.biz,303-931-5048

$87,000
3 Beds 2 Baths 2405944 MLS
Bring an offer , motivated seller . NEW PRICE REDUCTION ! Welcome home in the heart of 2551 W 92nd Ave Lot 158! EASY ACCESS Nestled in a quiet cul-de-sac, this well maintained 3-bedroom, 2-bathroom home offers comfort and convenience . Step inside to find a functional and inviting layout perfect for everyday living. The kitchen comes fully equipped with all appliances included, along with a modern all-in-one smart washer and dryer for added ease. A pantry for more storage, making organization effortless. Step outside to enjoy your yard with no neighbors directly behind, offering added privacy and a perfect space to relax or entertain. Enjoy a vibrant community lifestyle with fantastic amenities including boat and RV storage, a basketball court, and more. Financing Available-Down payment starting with 5% for Social security and ITIN borrowers including 1099 and W2 are welcome. Need a private tour ? Call Erika at 720-212-9492 or Elena 720-691-8880 HABLAMOS ESPAÑOL

2551 W 92 nd Avenue, Denver

Courtesy of Metro 21 Real Estate Group . ErikaRamirezHomes@gmail.com,720-212-9492

$689,000
4 Beds 4 Baths IR1054724 MLS
**Owners are offering $10,000 in concessions towards rate buy down, closing costs, etc.** New carpet installed 7/2/26. Some homes just feel right the moment you walk in, and this home encapsulates that feeling. Real Brazilian cherry hardwood floors carry you through an open, light-filled main level, thoughtfully cared for at every turn. The pride of ownership is evident in every detail! Peace of mind creature comforts have been taken care of. This would include features such as central air installed 2021, a furnace that's been recently serviced with a no-fuss transferable work warranty, a new 3-zone sprinkler system with new heads, and a recently serviced water heater with new anode and 2-year transferrable warranty. Pre-inspection completed with many issues addressed. Retreat to the primary suite, a spa-inspired sanctuary where you can truly exhale. Entertain in style with a built-in wine cabinet and bar with sink, added 2022 makes for perfect hosting. Downstairs, the finished basement adds a whole extra dimension: media room, playroom, home gym, or guest space. Whatever your life calls for, there's room for it here, all move-in ready. Step outside to breathtaking mountain and golf course views from the decks and patios, a rare Colorado backdrop that never gets old. Whether starting your morning with those glowing peaks on the horizon or hosting friends as the sun dips behind the Rockies, this outdoor space delivers something special. An outdoor tuff shed adds extra storage, and the well-maintained 7,285 sq ft lot reflects that same care. Tucked into The Ranch, one of the area's most beloved neighborhoods, you're close to top schools, great dining, and a quick hop to both I-25 and US 36, whether heading into Denver or up to Boulder.

2363 W 118th Avenue, Westminster

Courtesy of Brokers Guild Real Estate . 9703449950

$215,000
2 Beds 1 Baths 2107515 MLS
Welcome to this updated ground-level 2-bedroom, 1-bath condo offering comfort, functionality, and a clean modern feel. The kitchen features white appliances, including the refrigerator, updated cabinetry, and laminate countertops, creating a bright and practical space for everyday cooking. The unit also includes an in-unit washer and dryer for added convenience. The entire space features matching laminate flooring throughout, providing a cohesive, low-maintenance look. Fresh interior paint adds a neutral backdrop ready for your personal touch. The spacious first-level living area opens through a large sliding glass door to a private patio, bringing in natural light and offering an easy indoor-outdoor living experience. Conveniently located near 120th and I-25, this condo provides quick access to Denver, shopping, dining, and major commuter routes. Please note: this property is currently a long-term rental and is tenant-occupied.

12141 Melody Drive Unit 101, Denver

Courtesy of Resident Realty South Metro . zak@highcountryinvestment.com,303-885-2195

$79,000
2 Beds 1 Baths 3126652 MLS
Affordable Living Just 5 Minutes from I-25 – Updated & Move-In Ready! Affordable, updated, and conveniently located! This 2-bedroom, 1-bath manufactured home offers a functional layout with comfortable living spaces and great natural light throughout. Recent upgrades, including new windows and doors, provide improved efficiency and a fresh, modern feel. Enjoy the added bonus of a storage shed out back—perfect for tools, outdoor gear, or extra storage needs. Located just a quick 5-minute drive to I-25, this home offers easy access for commuting, as well as nearby shopping, dining, and everyday amenities. Whether you're a first-time buyer, downsizing, or looking for a low-maintenance option, this home presents a great opportunity at an affordable price. Schedule your showing today!

9595 Pecos #317 Street, Thornton

Courtesy of Colorado Casas Realty . Aaron@co-casas.com

$498,500
3 Beds 3 Baths 4811942 MLS
Move-in ready unit with open floor plan, end unit, with lots of private open space right outside your door. There are so many upgrades - new Pella windows throughout, 2021 Lenox furnace with A/C, separate heat pump, smart thermostat, new water heater, all new upgraded light switches and outlets, new 60" horizontal electric fireplace (gas available), whole house steam humidifier, remodeled primary bathroom with cultured marble shower and counters with double sinks, Kohler smart toilet, added insulation in attic, finished garage with 240 volt EV outlet and Pro Slat slat wall for storage, and many more upgrades! (See full list of updates in the "Seller Updates" PDF under MLS Supplements.) Enjoy the outdoor pool and hot tub/spa, clubhouse, basketball and tennis courts, gazebo for picnics, and playground. The patio is pre-wired for a hot tub - the only unit in the subdivision with that feature. It's located just minutes from I-25, Orchard Mall, outlet stores, RTD park and ride, and light rail. Schedule a showing today to see everything else this terrific home has to offer. This unit should be carefree for a long time! It's move-in ready for you. Click on the virtual tour icon or visit https://youtu.be/Ig3EW0DfJMU to view a narrated video walk-through of this listing. Major price reduction

11246 Osage Circle Unit F, Northglenn

Courtesy of CENTURY 21 Golden Real Estate . david@goldenrealestate.com,303-908-4835

$510,000
3 Beds 2 Baths 7899610 MLS
Nestled on a spacious corner lot in Thornton, this charming 3 bed/ 2bath ranch-style home offers the perfect blend of comfort, style, and Colorado living. The bright, open floor plan flows effortlessly between multiple living areas, anchored by a cozy family room with a wood-burning stove. The refreshed kitchen features updated tile, new countertops, and a large undermount sink, opening seamlessly into the second living area — perfect for entertaining. Whether you're hosting guests or enjoying a quiet night in, this Thornton home's functional layout makes everyday living easy. The fully finished basement expands your living space with a third bedroom, large ¾ bath with built-in vanity, additional space perfect as a recreation room or media space, and generous laundry and storage. Outside, a large deck is perfect for summer entertaining, while the fully fenced backyard with RV gate and gravel access provides ample room for vehicles, toys, and outdoor gear. With recent updates throughout, a new roof and solar installed in 2022 and multiple community parks nearby, this move-in ready home checks every box for buyers seeking value, space, and a great location in the Denver metro area.

5452 E 108th Place, Thornton

Courtesy of West and Main Homes Inc . kendragreeney@westandmainhomes.com,720-323-1306

$477,000
3 Beds 2 Baths 8249694 MLS
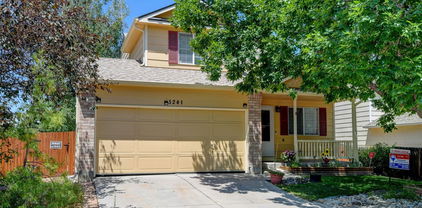
Welcome to your dream home in the highly sought-after Woodbridge Station neighborhood of Thornton! This beautifully maintained home blends comfort, functionality, and charm—now refreshed with brand new carpet throughout, a new sewer line, and a radon mitigation system for added peace of mind. Step inside to a bright and inviting living room featuring soaring vaulted ceilings and a sun-filled south-facing window that fills the home with natural light. The open-concept kitchen is the heart of the home, offering a generous island, ample cabinet space, and stainless steel appliances including an LG refrigerator and Bosch dishwasher—perfect for everyday living and entertaining. Upstairs, you’ll find three spacious bedrooms designed for comfort, along with an updated bathroom featuring a spa-like walk-in shower. The unfinished basement is already framed and drywalled, offering instant equity potential with plumbing in place for an additional bathroom, laundry hookups, and included front-loading washer and dryer. Step outside to your private backyard retreat—complete with an oversized deck ideal for entertaining, mature trees for shade and privacy, raised garden beds, and two storage sheds. The welcoming front porch is the perfect place to unwind. Additional highlights include an oversized two-car garage and a newer Lennox furnace and A/C system for year-round comfort. Located in a clean, quiet community just minutes from parks, dog parks, schools, shopping, and dining—this home truly checks every box. Move-in ready with major upgrades already done—don’t miss your opportunity to call Woodbridge Station home!

5241 E 128th Way, Thornton

Courtesy of RE/MAX Momentum . bradly.willems@remax.net,720-314-9294

$75,000
2 Beds 2 Baths 9801898 MLS
Welcome home to this beautifully maintained 2 bedroom, 2 bathroom residence located in Holiday Hills. This inviting home offers a bright and open layout with warm finishes, abundant natural light, and comfortable living spaces throughout. Step inside to a spacious living area that flows seamlessly into the kitchen, featuring rich wood cabinetry, ample counter space, and a functional layout perfect for everyday living or entertaining. The open design creates a welcoming atmosphere with plenty of room to gather. Stay cool this summer with the A/C, adding comfort during the warmer months. The primary bedroom is generously sized with its own private en-suite bathroom, while the additional bedrooms offer flexibility for guests, a home office, or hobbies. Both bathrooms feature clean finishes and practical layouts. Enjoy the convenience of a dedicated laundry area with additional storage and direct access to the exterior. Fall in love with your outdoor living space, offering a low-maintenance yard, private entry, and room to relax or create your own outdoor retreat. Enjoy your community amenities including a clubhouse, pool, and daily activities, and just minutes to shopping, dining, and major commuter routes—this home offers comfort, convenience, and low-maintenance living at its finest! Easy access to shopping, dining, parks, and major roadways, this home offers comfort, convenience, and a great opportunity to make it your own.

1801 W 92nd Avenue, Denver

Courtesy of Keller Williams Advantage Realty LLC . FaithYoung@kw.com,720-270-9467

$89,900
3 Beds 2 Baths 3686393 MLS
Spacious and beautifully maintained 2009 home offering modern updates and comfortable living in Thornton, CO. The recently upgraded kitchen is a standout feature, showcasing bright quartz countertops, a large center island with additional storage, and ample seating space. A charming bay window fills the kitchen with natural light! The home features updated wood flooring throughout, along with newly installed wood blinds and fresh interior and exterior paint. The bathrooms have been refreshed with new flooring and toilets, adding to the home’s move-in-ready appeal. All bedrooms are generously sized and designed with plenty of space for furniture and storage. The primary suite includes a spacious bathroom with a relaxing soaking tub, separate walk-in shower, and a large walk-in closet. Additional highlights include a new roof, central air conditioning with a new motor and wiring for added reliability, and newer appliances for year-round comfort. Outside, enjoy a fully reinforced covered deck, a long covered porch, and a large yard with mature shade trees. A sizable storage shed is also included for added convenience. Conveniently located in a welcoming community near schools, shopping, and entertainment. HOME WAS UNDER CONTRACT BUT FELL OUT DUE TO FINANCING! BRAND NEW ROOF!!!

9595 Pecos Street, Thornton

Courtesy of Metro 21 Real Estate Group . jennifer@metro21realestate.com,303-920-4663

$2,900,000
5 Beds 7 Baths 4451061 MLS
Nestled on a sprawling 20,395-square-foot lot, this 5-bedroom, 7-bathroom custom masterpiece is the definition of true perfection, showcasing luxury finishes from top to bottom. A grand entrance with a gorgeous wrought iron and wood spiral staircase sets the tone, leading you through expansive spaces defined by vaulted ceilings, extended wide plank walnut floors, and six elegant gas fireplaces. The main floor is an entertainer's dream, anchored by a chef's kitchen featuring Viking appliances—including a commercial-grade 48" range and custom downdraft hood—granite slab countertops, and Alder wood cabinets, all open to a family room with stunning wood beams and custom built-ins. The indoor-outdoor connection is ridiculously amazing, offering a covered patio with a full built-in outdoor kitchen and entertainment center, plus a second private patio with a hot tub and outdoor bar. The main floor primary suite serves as a private retreat with double doors to the lanai, a sitting area with south facing windows, and a spa-like bath complete with a six-foot jacuzzi tub, a must-see shower, his and hers vanities, and fabulously organized walk-in closets. A main floor office with cathedral ceilings and custom built-ins, plus a fully finished walkout basement, complete the picture of luxury. The basement level reveals a second spiral staircase leading to a walk-in wine cellar, a well-appointed bar with kegerator, a to-die-for recreation room, and a fabulous media room. Every secondary bedroom is a master suite unto itself, each with a private bath, walk-in closet, and private outdoor space, laundry on main and upper level. Additional features like a whole house sound system, central vacuum, sprinklers, a concrete tile roof, and a 6-car finished garage make this home an unparalleled offering.

1330 W 141st Circle, Westminster

Courtesy of MB KELL & COMPANY . CLAIREMGILMORE@GMAIL.COM,303-466-4663

$275,000
2 Beds 1 Baths 6017820 MLS
Welcome to one of the most unique and spacious floor plans in the Brookside community. This beautifully designed 2-bedroom condo offers over 1,200 square feet of living space and features a rare combination of a loft, sunroom, and THREE private balconies, creating an open and versatile layout that truly stands out from other units in the complex. The main living area is bright and inviting, centered around a cozy fireplace and large windows that bring in abundant natural light. The living room flows seamlessly into the dining area and kitchen, making the space perfect for both everyday living and entertaining. One of the most desirable features of this home is the sunroom, providing a peaceful retreat that can function as a reading room, office, or flex space while enjoying views and natural light year-round. Upstairs, the loft area adds additional versatility, ideal for a home office, workout space, or creative studio. With three private balconies, this home offers multiple outdoor spaces to relax, enjoy fresh air, or take in the quiet surroundings of the community—something rarely found in comparable units. Additional highlights include central air conditioning, in-unit laundry, and an assigned carport parking space (#J) with additional guest parking available throughout the community. The Brookside Condominiums HOA covers exterior maintenance, water, sewer, trash, snow removal, and insurance, allowing for easy, low-maintenance living. Located near shopping, restaurants, parks, and major commuter routes including I-25 and Highway 36, this home offers convenient access to both Denver and Boulder while maintaining a quiet residential setting. A rare opportunity to own one of the most distinctive layouts in the Brookside community.

8910 Fox Drive Unit 15, Thornton

Courtesy of HomeSmart Realty . CorySaylesRealtor@gmail.com,720-768-5921

$375,000
2 Beds 3 Baths 5656901 MLS
* * ASSUMABLE INTEREST RATE OF 3.125%* * RARE END-UNIT TOWNHOME in Aspen Meadows featuring TWO PRIMARY SUITES, a LOFT/FLEX SPACE, and an OVERSIZED INSULATED 2-CAR GARAGE (with large crawl space storage - photo #23) * Conveniently located with quick access to I-25 and US-36 for an easy commute to Denver, Boulder, and beyond. The bright, open-concept floor plan offers abundant natural light, large windows, and a spacious kitchen with granite countertops, stainless steel appliances, and a large island perfect for entertaining. Enjoy sunrise views from the private balcony just off the kitchen. Both primary suites include walk-in closets and private en-suite baths, providing ideal space for guests, roommates, or a work-from-home lifestyle. The versatile loft is perfect for a home office, gym, playroom, or additional living area. A main-level powder bath adds convenience. Located near Hyland Hills Park, trails, and disc golf, residents also enjoy access to a private dog park. * LOW-MAINTENANCE LIVING WITH AN HOA THAT COVERS EXTERIOR MAINTENANCE, ROOF CARE, GROUNDS MAINTENANCE, SNOW REMOVAL, WATER, SEWER, TRASH, AND RECYCLING *

1750 Aspen Meadows Circle, Denver

Courtesy of Redfin Corporation . Rachael.Sanderson@redfin.com,504-756-6820


The content relating to real estate for sale in this Web site comes in part from the Internet Data eXchange (“IDX”) program of METROLIST, INC., DBA RECOLORADO® Real estate listings held by brokers other than HOMES FOR COLORADO are marked with the IDX Logo. This information is being provided for the consumers’ personal, non-commercial use and may not be used for any other purpose. All information subject to change and should be independently verified. IDX Terms and Conditions