Refine Search
Sort by
$498,990
4 Beds 3 Baths 3089735 MLS
What's Special: West Facing Lot | Premium Location | Large Kitchen Island | Popular Plan | White Cabinets. New Construction - Ready Now! Built by America's Most Trusted Home Builder. Welcome to the Aurora at 2095 Generations Aly in Farmlore. This is a fan-favorite floor plan that combines smart design with everyday comfort. Step inside and discover a bright, open-concept layout where the gathering room, dining area, and spacious kitchen with large island create a perfect flow for entertaining or relaxing. Upstairs, the private primary suite is thoughtfully tucked away, while three secondary bedrooms with generous closets share a full bath with a separate water closet—ideal for sharing mirror time. A convenient upstairs laundry room keeps everything within reach. Welcome to Farmlore, a new home community in Brighton where suburban charm meets easy access to downtown, Prairie Center, and Denver. Enjoy planned amenities like parks, trails, a rec center with pool, and a restored farmhouse. Close to Prairie Lakes and Barr Lake, and within the Brighton 27 School District. Additional Highlights Include: Door to primary bath, additional sink at secondary bathroom, and rail and spindle-style balusters. MLS#3089735

2095 Generations Aly, Brighton

Courtesy of RE/MAX Professionals . 303-799-9898

$479,900
3 Beds 3 Baths 6818501 MLS
Welcome to exceptional living in the heart of Brighton Crossing—where space, comfort, and lifestyle come together effortlessly. This beautiful two-story home offers 3 beds, dedicated main-floor office, and 3 baths across 2,203 square feet, set on a generous 6,670 sq ft lot. An inviting covered front porch sets the tone upon arriving - an ideal place to unwind and take in Colorado’s stunning sunsets. Step inside to a bright, welcoming foyer that opens to a formal living and dining space—perfect for celebrations, or intimate gatherings. At the back of the home, the layout opens into an entertainer’s dream. A spacious kitchen features a large island with abundant seating, a walk-in pantry, and seamless flow into the large family room—creating a connected space for everyday living and entertaining alike. An additional dining area easily accommodates guests for dinner parties. Working from home is effortless with a private main-floor office featuring a glass door. A 1/2 bath is conveniently located and a laundry room off the garage entry enhance everyday functionality. Upstairs, a versatile loft offers endless possibilities—whether you envision a media room, play space, or second office. The primary suite is a true retreat, showcasing mountain top views and a spacious en-suite bath complete with a soaking tub, separate shower, private water closet, and walk-in closet. Two additional bedrooms and a full bath provide comfort and flexibility for family or guests. Step outside to a paver patio designed for grilling and outdoor gatherings, while the backyard offers a blank canvas ready for your personal touch. The lifestyle here is unbeatable—just half a block from the Brighton Crossings Rec Center with a pool, fitness center, and splash pad, and within walking distance to parks and open space. Enjoy quick access to Barr Lake, nearby shopping and dining, and an easy 35-minute commute to downtown Denver. This is more than a home—it’s a place to live, gather, and grow.

5261 Tall Spruce Street, Brighton

Courtesy of HomeSmart . kevinjrealtor@gmail.com,303-503-3433

$549,900
4 Beds 3 Baths 7939163 MLS
Welcome home to this beautifully maintained residence in the highly sought-after Reunion community! Perfectly situated on a premium lot backing to open space, this home offers stunning mountain views, breathtaking Colorado sunsets, and a versatile floor plan designed for today’s lifestyle. Step inside to discover an inviting main level featuring an open-concept layout ideal for both everyday living and entertaining. A spacious non-conforming bedroom or office provides flexibility for remote work, guests, hobbies, or multi-generational living. The heart of the home is the well-appointed kitchen, complete with a large center island, abundant cabinetry, and an oversized walk-in pantry, all flowing seamlessly into the dining area and great room. Upstairs, you’ll find a generous loft that provides the perfect space for a second living area, media room, playroom, or study space. The spacious primary suite offers a private retreat, while two additional bedrooms and a full bath provide plenty of room for family and guests. The unfinished basement presents endless opportunities for future expansion, storage, a home gym, or recreation area, allowing you to customize the space to fit your needs. Step outside and enjoy your own backyard oasis featuring a beautiful stamped concrete patio, retractable electric awning, and unobstructed open-space views. Whether you’re sipping your morning coffee or entertaining friends and family, this outdoor living space is sure to impress. Reunion residents enjoy exceptional community amenities including a clubhouse, fitness center, swimming pool, parks, trails, ponds, and a neighborhood coffee shop. Conveniently located near DIA, E-470, shopping, dining, and commuter routes, this home offers the perfect combination of comfort, convenience, and Colorado living. Don’t miss this opportunity to own a spacious and flexible home with mountain views, open-space privacy, a loft, and room to grow in one of the area’s most desirable communities.

11003 Sedalia Way, Commerce City

Courtesy of HomeSmart Realty . dannawineland.realestate@gmail.com,720-341-7203

$373,000
3 Beds 3 Baths 1678973 MLS
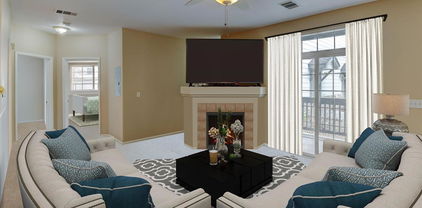
LIMITED-TIME BUYER INCENTIVES! Qualified buyers can receive a FREE 1-0 temporary interest rate buydown through the seller's preferred lender, lowering monthly mortgage payments during the first year. Plus, the buyer's appraisal will be reimbursed at closing through the preferred lender. Contact the listing agent for details. Welcome to one of Reunion's best values! This beautifully maintained 3-bedroom, 3-bath end-unit condo offers space, privacy, natural light, and low-maintenance living in one of Commerce City's most desirable master-planned communities. This spacious two-story home features a bright open floor plan, brand-new upstairs flooring, generous living spaces, and extra windows that fill the home with natural light. As an end unit, you'll enjoy added privacy and fewer shared walls. The main level offers a cozy gas fireplace, spacious living and dining areas, a functional kitchen, and a private patio perfect for relaxing or entertaining. Upstairs features all three bedrooms, including a spacious primary suite with a private bath and garden tub. Two additional bedrooms and a full bath offer flexibility for guests, a home office, or family. Select photos include virtual paint renderings to showcase the home's potential with modern neutral colors. Enjoy Reunion's outstanding amenities including a clubhouse, fitness center, pool, parks, lakes, playgrounds, walking trails, and neighborhood coffee house. Conveniently located near shopping, dining, DIA, E-470, and major commuter routes. Whether you're a first-time buyer, downsizing, investing, or looking for a move-in-ready home, this property offers exceptional value. One of the lowest-priced active 3-bedroom condos in Reunion—schedule your private showing today!

17946 E 104th Way Unit C, Commerce City

Courtesy of Key Team Real Estate Corp. . mandee@thekey.team,1 440-336-5070

$833,000
5 Beds 3 Baths IR1055023 MLS
Welcome to 1872 W 130th Dr, Westminster, CO 80234, a stunning 5-bedroom, 3-bathroom home. Located in the desirable subdivision The Village at Harmony Park. Step inside to discover a bright and spacious living area with large windows that fill the space with natural light. The contemporary kitchen features quartz countertops, stainless steel appliances, and ample cabinet space. The primary suite provides a private retreat with a walk-in closet and a five piece en-suite bathroom featuring a luxurious soaking tub and separate shower. Bonus room upstairs off of additional bedroom can be used as office or flex space. Additional bedrooms are generously sized and versatile, offering plenty of space for family, guests, or a home office. Enjoy outdoor living in the beautifully landscaped backyard, complete with an oversized patio ideal for dining and relaxation. The unfinished basement provides room for expansion and has 9 foot ceilings. The attached three garage provides ample storage and parking space. Close to nearby parks, trails, recreational facilities, dining, shopping, and a dog friendly brewery. Nearby neighborhood pool, clubhouse, and volleyball court. Updates include: new water heater, new door handles and hinges, new kitchen countertops, sink and faucet and garbage disposal, new cabinet handles and range and microwave and new lighting on the main level(2024), new sump pump(2023), new toilets, bathroom faucets and new lighting in all bathrooms, new carpet in all bedrooms(2022), core waterproof flooring on all of the main floor and staircases(2021).

1872 W 130th Drive, Westminster

Courtesy of Coldwell Banker Realty- Fort Collins . 9702319202

$520,000
4 Beds 4 Baths 4775631 MLS
Beautifully updated 4-bedroom, 4-bath home featuring a newly refreshed kitchen with a spacious granite island, new paint, and new flooring throughout. The open layout includes an adjacent dining room and inviting family room, perfect for both everyday living and entertaining. Upstairs, the generous primary suite offers a large walk-in closet and a luxurious en suite bath with double vanities. Two additional bedrooms share a convenient Jack-and-Jill bath, along with a nearby laundry area equipped with a new washer and dryer. The finished basement includes a full bath and versatile bonus space with a walk-in closet—ideal as an in-law suite, playroom, or media room. Seller is offering a concession with an acceptable offer.

10029 Richfield Street, Commerce City

Courtesy of Kentwood Real Estate DTC, LLC . steve@kentwood.com,303-548-2744

$724,900
4 Beds 3 Baths 9156882 MLS
This home is currently under construction and is expected to be completed late Summer 2026. To ensure visitor safety, a Tri Pointe Homes team member must accompany you and your client on your tour of the property. Please contact Erica, Courtney, or a Tri Pointe New Home Specialist to schedule your visit. Experience elevated single-family living at 9983 Worchester Street. This spacious home offers five bedrooms – three secondary bedrooms and a luxurious primary suite upstairs, plus an additional secondary bedroom on the main level – along with four bathrooms and room to grow. Ideally situated on a desirable homesite backing to a lush green belt, you can enjoy boundless space. Step inside to an open-concept floorplan filled with natural light. The expansive great room features soaring ceilings and creates the perfect setting for entertaining, flowing effortlessly into a welcoming dining area. At the heart of the home, the gourmet kitchen impresses with white quartz and black granite countertops, double ovens, and warm brown cabinetry – bringing both style and functionality together beautifully. A dedicated main-floor study provides the ideal space for remote work or creative pursuits. Upstairs, the primary suite is a true retreat, showcasing a spacious bedroom, a spa-inspired en-suite bath with quartz countertops and dual vanities, and a generous walk-in closet. Outdoor living is just as inviting, with a covered rear patio perfect for relaxing or hosting. The 1,239 sq. ft. unfinished basement offers incredible potential – envision a private guest suite with an additional bedroom and bath, a cozy game room, home gym, or whatever suits your lifestyle.

9983 Worchester Street, Commerce City

Courtesy of RE/MAX Professionals . erica@denvercohomes.com,720-233-6481

$349,000
2 Beds 3 Baths 2449638 MLS
Move-in ready 2-bedroom, 2.5-bathroom condo in Thornton offering the perfect blend of comfort, convenience, and low-maintenance living near Eastlake. This two-story corner unit provides added privacy, abundant natural light, and a functional open-concept layout ideal for modern living. The spacious main level features bright living and dining areas, a well-appointed kitchen, and a private balcony perfect for relaxing, entertaining, or enjoying Colorado sunsets. Upstairs, the separated bedroom layout offers added privacy and flexibility for roommates, guests, remote work, or a home office setup. Located near the Eastlake–124th Station N Line RTD light rail, this condo offers easy access to downtown Denver, Union Station, I-25, and major commuter routes, making it an excellent option for commuters and first-time homebuyers alike. Enjoy nearby parks, walking trails, lakes, shopping, dining, and outdoor recreation just minutes from your doorstep. Additional highlights include a private one-car garage, one reserved parking space, and access to community amenities including a swimming pool, fitness center, and clubhouse. If you're searching for a condo for sale in Thornton with a garage, balcony, open floor plan, and convenient commuter access to Denver, this home checks all the boxes.

12711 Colorado Boulevard Unit 210B, Thornton

Courtesy of Keller Williams Advantage Realty LLC . 303-883-7517

$87,000
3 Beds 2 Baths 2405944 MLS
Bring an offer , motivated seller . NEW PRICE REDUCTION ! Welcome home in the heart of 2551 W 92nd Ave Lot 158! EASY ACCESS Nestled in a quiet cul-de-sac, this well maintained 3-bedroom, 2-bathroom home offers comfort and convenience . Step inside to find a functional and inviting layout perfect for everyday living. The kitchen comes fully equipped with all appliances included, along with a modern all-in-one smart washer and dryer for added ease. A pantry for more storage, making organization effortless. Step outside to enjoy your yard with no neighbors directly behind, offering added privacy and a perfect space to relax or entertain. Enjoy a vibrant community lifestyle with fantastic amenities including boat and RV storage, a basketball court, and more. Financing Available-Down payment starting with 5% for Social security and ITIN borrowers including 1099 and W2 are welcome. Need a private tour ? Call Erika at 720-212-9492 or Elena 720-691-8880 HABLAMOS ESPAÑOL

2551 W 92 nd Avenue, Denver

Courtesy of Metro 21 Real Estate Group . ErikaRamirezHomes@gmail.com,720-212-9492

$599,990
4 Beds 3 Baths 4155662 MLS
Discover your dream home at Windler! Modern design comes to life in the Nightingale floor plan! The main floor of this sprawling plan offers a sunlit layout showcasing an open kitchen with a center island and a walk-in pantry. An airy great room and a dining area are steps away. You’ll also find a versatile flex room on this level. The primary suite is upstairs, boasting a large walk-in closet and a private bath. An oversized loft sits adjacent—transform it into a media room or a home gym! Two bedrooms and a bath round out the plan. Includes 2-bay garage. This home is complete with the stylish Prelude Warm design package, boasting white cabinets and a coordinating backsplash for a clean, modern finish. Additional home highlights include gas stove, 9 foot basement, square spindles, French doors at study, and low volt package.

22836 E 47th Place, Aurora

Courtesy of Landmark Residential Brokerage . yan@elitemetro.com,720-248-7653

$129,900
4 Beds 2 Baths 6170309 MLS
Like-new 2022 home in Wikiup MHC offering over 1,500 square feet of spacious and comfortable living with convenient access to the Mile High Flea Market, Downtown Denver, and Brighton. This well-maintained home features an open and inviting layout with a large family room that flows seamlessly into the kitchen and dining area, creating a perfect space for everyday living and entertaining. The kitchen includes a center island with built-in power, ideal for extra prep space, barstool seating, or plugging in cooking tools and devices. The dining area is bright and spacious with abundant natural light, making it the perfect place for a full dining table and gatherings. Vinyl flooring runs throughout the home, creating a clean and cohesive look. Both secondary bedrooms are generously sized and feature walk-in closets, offering plenty of storage and flexibility for guests, office space, or hobbies. The shared secondary bathroom includes a shower-tub combo and single-sink vanity. The primary bedroom is a true highlight with a spacious layout, large walk-in closet, and private en-suite bathroom featuring a roomy shower-tub combo and single-sink vanity. This well-cared-for, like-new home offers modern comfort, functional space, and an excellent location within the community. Schedule your showing today and see everything this beautiful home has to offer!

6500 E 88th Avenue, Henderson

Courtesy of Metro 21 Real Estate Group . jennifer@metro21realestate.com,303-920-4663

$499,900
3 Beds 3 Baths 1949694 MLS
Welcome to this beautifully maintained 3-bedroom, 2.5-bath home offering over 2,000 square feet of comfortable living space. Built in 2017, this home features an open and functional layout with modern finishes throughout. The kitchen is equipped with stainless steel appliances, granite countertops, and ample cabinet space—perfect for everyday living and entertaining. Upstairs, you’ll find a spacious loft ideal for a second living area, home office, or playroom, along with a conveniently located laundry room and two additional bedrooms. The large primary suite offers a generous walk-in closet and a well-appointed bathroom with dual granite vanities and a walk-in shower featuring decorative tile inlay. The unfinished basement provides endless potential with a rough-in for a future bathroom, allowing you to expand the home to fit your needs. Enjoy outdoor living on the covered front porch, and take advantage of the east-facing driveway, which offers great morning light and helps with snow melt in the winter months. Additional updates include a new water heater installed in 2025 for added peace of mind. This move-in ready home combines space, functionality, and opportunity—don’t miss your chance to make it yours!

10541 Racine Way, Commerce City

Courtesy of Pulse Real Estate Group LLC . sarah@pulserealestategroup.com,303-478-1022

$275,000
1 Beds 1 Baths IR1054659 MLS
Location, space & amenities. Amazing commuter location, just a few blocks to the Thornton Crossroads / 104th Ave. Light-rail and RTD bus station for easy access to Downtown Denver, Union Station, DIA & the Tech Center. Spacious second floor unit with no neighbors above or below & only one common wall. Clean and well-maintained. Great floorplan with big rooms + an attached garage, with plenty of additional parking across the drive from the garage & at the end of the driveway for the garages. Quiet and convenient location. Light & bright with Southern exposure. Ample balcony w/ Southern & Eastern exposure. Good location in the neighborhood near the community pool & clubhouse. Amazing community amenities including weight-room / workout room, large clubhouse with kitchen, couches, game tables, gas-fireplace, great place for a party or gathering. Big seasonal outdoor pool, year-round hot-tub, plus 2 saunas. For the outdoor lover, it's only a few blocks to the Grandview Ponds and Riverdale Open Spaces with miles of trails. For other outdoor recreation there's a neighborhood basketball court. Plus, it's less than a mile to the City of Thorntons Carpenter Park & Recreation Center with tennis & pickleball courts, basketball courts, lake, huge playground, indoor pool with waterslide, miles of trails, & more. A grocery store just a few blocks away, along with restaurants & shopping centers close by. This is one of the largest 1 bedroom units you'll find, it's worth your time to see this home.

10381 Cook Way Unit 206, Thornton

Courtesy of RE/MAX Alliance-Lsvl . 3036666500

$614,900
5 Beds 3 Baths 7620558 MLS
Contact builder today about Special Financing for this home – terms and conditions apply. Special interest rates available on this beautiful 5- bedroom home with a walkout basement! 3 full baths with a bedroom and full bath on the first floor! Enjoy the community pool, playground, dog park and splash pad at the Brighton Crossing club house! This beautiful 2 story home offers a spacious, open concept with 2-car garage, loft, large kitchen island, and unfinished basement! This home includes a Smart Home Technology package, tankless water heater, and a smart lighting package. This home also includes a Rinnai Tankless Water Heater, Gas range, Smart Home Tech, video doorbell, keyless front door, Alexa features, & modularized light switches - all with remote access capabilities. Estimated Delivery Date: June. Photos are representative and not of actual property***”

24 N 45th Avenue, Brighton

Courtesy of D.R. Horton Realty, LLC . sales@drhrealty.com

$575,000
5 Beds 4 Baths 7401573 MLS
**Updated Pricing***Welcome to 11008 Unity Lane in Reunion! Freshly painted main living areas create a bright, updated feel in this spacious 5-bedroom, 3.5-bath home featuring soaring ceilings, abundant natural light, and an open-concept layout. The kitchen with stainless steel appliances flows seamlessly into the main living spaces, while the fully finished basement offers flexible space for entertaining, guests, fitness, hobbies, or working from home. Enjoy Colorado living in the fenced backyard with raised garden beds, refreshed landscaping, sprinkler system, and peaceful open-space views. Owned solar panels add energy efficiency and long-term value, and fresh exterior paint in 2025 enhances curb appeal. Located in the highly desirable Reunion community with LOW HOA DUES that include trash and recycling. Residents enjoy access to two pools, fitness center, indoor basketball court, parks, playgrounds, trails, pickleball courts, coffee shop, and year-round community events including farmers markets, movie nights, food trucks, holiday festivals, and fireworks. Walking distance to Reunion Elementary, the rec center, central park, pool, and coffee house, with convenient access to DIA, E-470, Orchard Town Center, shopping, schools, and the Rocky Mountain Arsenal Wildlife Refuge. This is more than a house—it’s a place to settle in, spread out, and truly feel at home. One year Home warranty will be given to the buyer at closing.

11008 Unity Lane, Commerce City

Courtesy of Coldwell Banker Realty 54 . Karen@karenivaldez.com,303-886-4545

$75,950
3 Beds 2 Baths 2864997 MLS
** HOME BACK ON MARKET DUE TO NO FAULT OF THE SELLER. SELLER IS HIGHLY MOTIVATED!** Beautifully updated home in Wikiup MHC with convenient access to Denver, Brighton, and the Mile High Flea Market. Lot 108 offers a spacious lot with excellent parking, a detached garage perfect for tools or one vehicle, and an additional storage shed. The covered front deck creates a welcoming outdoor space ideal for relaxing or decorating for the holidays. Inside, the home features new vinyl flooring throughout, abundant natural light, and a comfortable living room that flows into the kitchen with gorgeous quartz countertops, gray cabinetry, and included appliances. All bedrooms have been refreshed with new flooring, paint, window coverings, and outlet covers. The primary bedroom includes an en-suite bathroom with a well-maintained shower-tub combo and new sink, while the secondary bathroom features a tiled shower-tub combo and new single-sink vanity. Major updates include A/C, roof, and furnace replaced in 2021, making this home truly move-in ready. Don't miss out! CALL TO SCHEDULE A SHOWING TODAY!

6500 E 88th Avenue, Henderson

Courtesy of Metro 21 Real Estate Group . christinatahod@gmail.com,303-895-0051

$498,500
3 Beds 3 Baths 4811942 MLS
Move-in ready unit with open floor plan, end unit, with lots of private open space right outside your door. There are so many upgrades - new Pella windows throughout, 2021 Lenox furnace with A/C, separate heat pump, smart thermostat, new water heater, all new upgraded light switches and outlets, new 60" horizontal electric fireplace (gas available), whole house steam humidifier, remodeled primary bathroom with cultured marble shower and counters with double sinks, Kohler smart toilet, added insulation in attic, finished garage with 240 volt EV outlet and Pro Slat slat wall for storage, and many more upgrades! (See full list of updates in the "Seller Updates" PDF under MLS Supplements.) Enjoy the outdoor pool and hot tub/spa, clubhouse, basketball and tennis courts, gazebo for picnics, and playground. The patio is pre-wired for a hot tub - the only unit in the subdivision with that feature. It's located just minutes from I-25, Orchard Mall, outlet stores, RTD park and ride, and light rail. Schedule a showing today to see everything else this terrific home has to offer. This unit should be carefree for a long time! It's move-in ready for you. Click on the virtual tour icon or visit https://youtu.be/Ig3EW0DfJMU to view a narrated video walk-through of this listing. Major price reduction

11246 Osage Circle Unit F, Northglenn

Courtesy of CENTURY 21 Golden Real Estate . david@goldenrealestate.com,303-908-4835

$257,500
3 Beds 3 Baths 7724399 MLS
**Exceptional Opportunity!** Discover the potential and value this home has to offer with lender-approved short sale pricing already established. This is a unique opportunity for buyers looking for an attractive purchase opportunity in today's market. Featuring a desirable location and the chance to create a home that reflects your own style and vision, this property offers tremendous potential for the right buyer. Whether you are looking for a primary residence, investment opportunity, or a home to personalize, this property is worth a closer look. The short sale process has already been initiated, and lender pricing has been approved, which may help provide a more streamlined path forward. Buyer to complete all due diligence. Property is being sold as-is. All offers are subject to seller acceptance and final lender approval. Opportunities like this don’t come along often—schedule your showing today and explore the possibilities!

1066 W 88th Avenue, Thornton

Courtesy of Jason Mitchell Real Estate Colorado, LLC . tlivingston@jasonmitchellgroup.com,720-351-3396

$625,000
4 Beds 3 Baths 4469949 MLS
*** 2.875% ASSUMABLE MORTGAGE *** Welcome to 677 Iris Street in Brighton! Sitting on a desirable corner lot, this home offers extra space, added privacy, and strong curb appeal from the moment you arrive. The 2-car garage and functional layout make everyday living easy, with great natural light and a setup that just feels right. Inside, you’ll find thoughtful upgrades throughout, including a front office with nearby bath, upgraded railing, and a spacious loft upstairs. The kitchen is built for both function and entertaining, featuring a large island, walk-in pantry, upgraded double oven, and an oversized dining area perfect for hosting. The primary suite is a true retreat with a barn door entry into a 5-piece bathroom, complete with a large soaking tub, walk-in shower with built-in seat, and a huge walk-in closet. Upstairs laundry adds even more convenience. Step outside to a large patio, expansive yard, and a greenhouse—perfect for relaxing, entertaining, or gardening. Location is a huge win—you’re just minutes from shopping, dining, grocery stores, and everyday essentials. Quick access to Highway 85 and I-76 makes commuting to Denver, DIA, and surrounding areas simple and convenient. To top it off, the solar system is fully paid off, offering energy efficiency and real savings—approximately $75/month and around $70 in electric cost reduction. Homes with this kind of space, upgrades, and location don’t come around often. Don’t miss your chance to make this one yours!

677 Iris Street, Brighton

Courtesy of Brick and Ivy LLC . erika@erikastaggs.com,720-382-3115

$699,990
5 Beds 4 Baths IR1054406 MLS
Stunning luxury new construction with a sleek modern exterior and an abundance of natural light. This expansive 5-bedroom, 3.5-bath home with a loft offers a highly desirable and flexible floor plan.A main-level bedroom with its own full bathroom provides the perfect setup for multigenerational living, guests, or anyone looking to avoid stairs. The home also features a dedicated study and an impressive open foyer that creates a welcoming first impression.The gourmet kitchen is designed for both style and functionality, while the luxurious 5-piece primary bath offers a spa-like retreat.Additional highlights include a 3-car garage, thoughtful luxury finishes, and a layout designed for comfort and everyday living.

24376 E 35th Drive, Aurora

Courtesy of RE/MAX Professionals DTC . 3037999898

$765,000
3 Beds 4 Baths 2306413 MLS
New price for this beautiful 2018 two-story detached single-family home in like-new condition in Central Park — one of Denver's most popular neighborhoods! Low-maintenance and move-in ready. This meticulously maintained home features an open design filled with natural light, a main-floor den/office, 3 bedrooms upstairs, and a finished basement with a 4th bathroom. Great "school of choice" options, with Denver's Isabella Bird just a couple of blocks away! The well-appointed kitchen offers double ovens, a gas cooktop, a pantry, and a granite island flowing into the living and dining areas — ideal for everyday living and entertaining. The finished basement adds a spacious rec room, media room, full bath, and storage, with an egress window ready for an easy 4th bedroom conversion. The fenced backyard's generous patio is perfect for al fresco dining or just relaxing, soaking in Colorado's year-round sunshine. Recent upgrades include a 50-year hail-resistant Class IV roof, newer exterior paint, energy-efficient Anderson windows, and owned solar panels, which provide dramatic savings on utility bills! Steps from Bluff Lake Nature Center, Stanley Marketplace, and Central Park's amenities — 7 pools, parks, trails, rec programs, and community events — with light rail within a mile and quick access to Anschutz, downtown Denver, DIA, and major commuter routes. Schedule your showing today!

11399 E 25th Drive, Aurora

Courtesy of Equity Colorado Real Estate . Greg@tiffinhomes.com,720-635-6066

$75,000
2 Beds 2 Baths 9801898 MLS
Welcome home to this beautifully maintained 2 bedroom, 2 bathroom residence located in Holiday Hills. This inviting home offers a bright and open layout with warm finishes, abundant natural light, and comfortable living spaces throughout. Step inside to a spacious living area that flows seamlessly into the kitchen, featuring rich wood cabinetry, ample counter space, and a functional layout perfect for everyday living or entertaining. The open design creates a welcoming atmosphere with plenty of room to gather. Stay cool this summer with the A/C, adding comfort during the warmer months. The primary bedroom is generously sized with its own private en-suite bathroom, while the additional bedrooms offer flexibility for guests, a home office, or hobbies. Both bathrooms feature clean finishes and practical layouts. Enjoy the convenience of a dedicated laundry area with additional storage and direct access to the exterior. Fall in love with your outdoor living space, offering a low-maintenance yard, private entry, and room to relax or create your own outdoor retreat. Enjoy your community amenities including a clubhouse, pool, and daily activities, and just minutes to shopping, dining, and major commuter routes—this home offers comfort, convenience, and low-maintenance living at its finest! Easy access to shopping, dining, parks, and major roadways, this home offers comfort, convenience, and a great opportunity to make it your own.

1801 W 92nd Avenue, Denver

Courtesy of Keller Williams Advantage Realty LLC . FaithYoung@kw.com,720-270-9467

$449,000
3 Beds 3 Baths 5640924 MLS
PRICE IMPROVED!!! Welcome to 13487 E 110th Drive, where you can skip the builder timeline and move straight into a home that already has the upgrades buyers want. Located in a sought-after new construction community, this beautifully maintained resale offers the rare opportunity to enjoy builder-quality construction with thoughtful upgrades already completed—and the added peace of mind of remaining builder warranties. Inside, you’ll find a bright, open layout designed for modern living with stylish finishes, upgraded features, and comfortable spaces that flow effortlessly for both everyday life and entertaining. The kitchen anchors the home with quality cabinetry, sleek surfaces, and plenty of space to gather, while the living and dining areas create a welcoming environment filled with natural light. Samsung Framed wall art TV included above fireplace! Upstairs, the spacious bedrooms provide flexibility for family, guests, or work-from-home needs, while the primary suite offers a private retreat with a well-appointed bath and generous closet space. Loft area for additional living, crafting, playroom, work out space, or office space is an excellent bonus touch to use as you desire! Unlike buying new from the builder, this home already includes the upgrades, window coverings, appliances, landscaping, and finishing touches that make a house truly feel like home. All the benefits of a new build—without the wait, extra costs, or construction delays. Move in and enjoy from day one. Schedule your showing now!

13487 E 110th Drive, Commerce City

Courtesy of eXp Realty, LLC . realestate@thecouturegroup.com,303-459-2162

$445,000
3 Beds 3 Baths 3600389 MLS
Welcome to 18163 E 104th Way, a beautifully updated home tucked into a quiet, corner site in the heart of the Reunion community. From the moment you enter, a bright foyer leads you past a remodeled half-bathroom into an open-concept living area filled with natural light. The modern kitchen is thoughtfully designed with granite countertops, stainless steel appliances and small updates throughout. Say goodbye to clunky water filter pitchers—the kitchen is further enhanced with a built-in reverse osmosis water treatment system at the sink and a whole-home water softener. Enjoy a private, fully-fenced backyard with low-maintenance turf, a garden bed, and a spacious patio that offers the perfect spot for morning coffee or an evening BBQ. A storm door with a built-in dog door makes it easy for pets to enjoy the outdoor space as well. Just off the kitchen, the attached two-car garage is a model of organization and convenience, fully equipped with overhead storage, floor-to-ceiling shelving, bike hooks, and a 240-volt EV-ready outlet. Upstairs, the primary suite serves as a true retreat, featuring elegant built-in wall sconces, a ceiling fan, and an en-suite double-vanity bathroom with a large walk-in closet. Two additional bedrooms are around the hallway and include their own closets. The shared full bathroom has been updated with modern lighting, a rain shower head and ample storage with a dedicated linen closet. The convenience continues with a second-floor laundry room, complete with added shelving for effortless organization. Located just blocks from the Reunion Coffee Shop, recreation center, community pools and sprawling local parks, this home offers a truly connected and convenient lifestyle. With access to E-470, Highways 76 and 70 and a short 30-minute commute to Denver, this move-in-ready home will go fast.

18163 E 104th Way, Commerce City

Courtesy of eXp Realty, LLC . ali.sterne@exprealty.com,603-828-7921

$89,900
3 Beds 2 Baths 3686393 MLS
Spacious and beautifully maintained 2009 home offering modern updates and comfortable living in Thornton, CO. The recently upgraded kitchen is a standout feature, showcasing bright quartz countertops, a large center island with additional storage, and ample seating space. A charming bay window fills the kitchen with natural light! The home features updated wood flooring throughout, along with newly installed wood blinds and fresh interior and exterior paint. The bathrooms have been refreshed with new flooring and toilets, adding to the home’s move-in-ready appeal. All bedrooms are generously sized and designed with plenty of space for furniture and storage. The primary suite includes a spacious bathroom with a relaxing soaking tub, separate walk-in shower, and a large walk-in closet. Additional highlights include a new roof, central air conditioning with a new motor and wiring for added reliability, and newer appliances for year-round comfort. Outside, enjoy a fully reinforced covered deck, a long covered porch, and a large yard with mature shade trees. A sizable storage shed is also included for added convenience. Conveniently located in a welcoming community near schools, shopping, and entertainment. HOME WAS UNDER CONTRACT BUT FELL OUT DUE TO FINANCING! BRAND NEW ROOF!!!

9595 Pecos Street, Thornton

Courtesy of Metro 21 Real Estate Group . jennifer@metro21realestate.com,303-920-4663

$2,900,000
5 Beds 7 Baths 4451061 MLS
Nestled on a sprawling 20,395-square-foot lot, this 5-bedroom, 7-bathroom custom masterpiece is the definition of true perfection, showcasing luxury finishes from top to bottom. A grand entrance with a gorgeous wrought iron and wood spiral staircase sets the tone, leading you through expansive spaces defined by vaulted ceilings, extended wide plank walnut floors, and six elegant gas fireplaces. The main floor is an entertainer's dream, anchored by a chef's kitchen featuring Viking appliances—including a commercial-grade 48" range and custom downdraft hood—granite slab countertops, and Alder wood cabinets, all open to a family room with stunning wood beams and custom built-ins. The indoor-outdoor connection is ridiculously amazing, offering a covered patio with a full built-in outdoor kitchen and entertainment center, plus a second private patio with a hot tub and outdoor bar. The main floor primary suite serves as a private retreat with double doors to the lanai, a sitting area with south facing windows, and a spa-like bath complete with a six-foot jacuzzi tub, a must-see shower, his and hers vanities, and fabulously organized walk-in closets. A main floor office with cathedral ceilings and custom built-ins, plus a fully finished walkout basement, complete the picture of luxury. The basement level reveals a second spiral staircase leading to a walk-in wine cellar, a well-appointed bar with kegerator, a to-die-for recreation room, and a fabulous media room. Every secondary bedroom is a master suite unto itself, each with a private bath, walk-in closet, and private outdoor space, laundry on main and upper level. Additional features like a whole house sound system, central vacuum, sprinklers, a concrete tile roof, and a 6-car finished garage make this home an unparalleled offering.

1330 W 141st Circle, Westminster

Courtesy of MB KELL & COMPANY . CLAIREMGILMORE@GMAIL.COM,303-466-4663

$659,000
5 Beds 4 Baths 4215799 MLS
Welcome to this beautiful 2-story home in Commerce City-Turnberry! This home features 5 bedrooms and 4 baths, and 3 car garages! As you walk in, enjoy the high ceilings with natural light and bright living room! Large open kitchen with an eat-in kitchen area! This kitchen offers beautiful cabinets, backsplash, granite countertops, and stainless appliances! The main floor bedroom can also be used as an office, and offers a 3/4 bath with a shower!Upstairs you’ll find the primary bedroom is well sized with a private 5-piece bath and large walk-in closet! The 2 additional good sized bedrooms share another full bath! The 4th bedroom has a private en suite bath! Laundry room includes a washer/dryer conveniently located upstairs! The unfinished basement is perfect for future expansion! Large backyard offers a covered patio with privacy fence ready for all of your outdoor activities! Close to school, park, trails, shopping, and restaurants! Don’t miss this opportunity to own a great home!

13433 E 108th Avenue, Commerce City

Courtesy of Brokers Guild Real Estate . ElaineChenRealtor@gmail.com,720-231-8887


The content relating to real estate for sale in this Web site comes in part from the Internet Data eXchange (“IDX”) program of METROLIST, INC., DBA RECOLORADO® Real estate listings held by brokers other than HOMES FOR COLORADO are marked with the IDX Logo. This information is being provided for the consumers’ personal, non-commercial use and may not be used for any other purpose. All information subject to change and should be independently verified. IDX Terms and Conditions