Refine Search
Sort by
$275,000
1 Beds 1 Baths 9446402 MLS
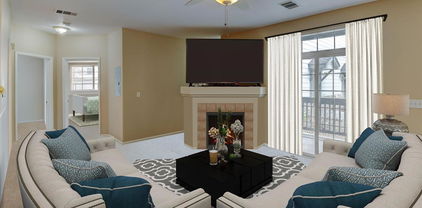
Location, space & amenities. Amazing commuter location, just a few blocks to the Thornton Crossroads / 104th Ave. Light-rail and RTD bus station for easy access to Downtown Denver, Union Station, DIA & the Tech Center. Spacious second floor unit with no neighbors above or below & only one common wall. Clean and well-maintained. Great floorplan with big rooms + an attached garage, with plenty of additional parking across the drive from the garage & at the end of the driveway for the garages. Quiet and convenient location. Light & bright with Southern exposure. Ample balcony w/ Southern & Eastern exposure. Good location in the neighborhood near the community pool & clubhouse. Amazing community amenities including weight-room / workout room, large clubhouse with kitchen, couches, game tables, gas-fireplace, great place for a party or gathering. Big seasonal outdoor pool, year-round hot-tub, plus 2 saunas. For the outdoor lover, it's only a few blocks to the Grandview Ponds and Riverdale Open Spaces with miles of trails. For other outdoor recreation there's a neighborhood basketball court. Plus, it's less than a mile to the City of Thorntons Carpenter Park & Recreation Center with tennis & pickleball courts, basketball courts, lake, huge playground, indoor pool with waterslide, miles of trails, & more. A grocery store just a few blocks away, along with restaurants & shopping centers close by. This is one of the largest 1 bedroom units you'll find, it's worth your time to see this home. Compare to the 2 bedroom units, better room sizes, great layout with study/office area, actual laundry room.

10381 Cook Way Unit 206, Thornton

Courtesy of RE/MAX Alliance . ericedwards@remax.net,303-664-6515

$510,000
4 Beds 2 Baths 8938342 MLS
Welcome to this stunning, fully renovated split-level home on a spacious corner lot in one of Thornton’s most desirable neighborhoods. Priced to sell at $510,000, this move-in ready gem offers modern luxury, high-end updates, and incredible value with no HOA restrictions. Step inside and be greeted by an open, light-filled layout perfect for today’s lifestyle. The inviting living room features a sleek electric fireplace—ideal for relaxing evenings or entertaining guests. The show-stopping kitchen boasts crisp white shaker cabinets, luxurious quartz countertops, a stylish tile backsplash, and brand-new stainless steel appliances. Whether you’re cooking family meals or hosting gatherings, this space delivers both beauty and function. Throughout the home you’ll appreciate the thoughtful upgrades including new luxury laminate flooring, fresh interior and exterior paint, and modern recessed lighting that creates a bright, contemporary atmosphere in every room. Both bathrooms have been tastefully remodeled with updated fixtures and finishes for a spa-like feel. Recent major systems and improvements provide peace of mind and long-term savings with a brand-new roof that comes with a transferable warranty, a new furnace, a premium Trane air conditioning system, and a recently installed radon mitigation system complete with vapor barrier. You’ll also enjoy the updated concrete driveway and the convenience of an attached 2-car garage. Outside, the large corner lot offers ample room for gardening, outdoor dining, play space, or simply unwinding without any HOA rules to limit your enjoyment. Conveniently located just minutes from I-25, this home puts shopping, dining, parks, and everyday amenities right at your fingertips. This is a rare opportunity to own a completely updated, move-in ready home in a prime Thornton location at an incredible value. Don’t miss out—homes like this sell fast! Schedule your showing today and make this beautiful property yours.

2684 E 97th Avenue, Thornton

Courtesy of Equity Colorado Real Estate . Ivelina.Realtor@gmail.com,720-231-5475

$475,000
3 Beds 3 Baths 1949020 MLS
Come experience this beautifully designed two-bedroom townhome in the highly desirable Midtown at Clear Creek community! Relax and unwind on the charming front patio — the perfect spot to enjoy morning coffee or connect with neighbors and friends. Step inside to a bright and modern living space featuring soaring 9-foot ceilings, abundant natural light, and a cozy fireplace that creates a warm and inviting atmosphere. The stylish kitchen is thoughtfully appointed with stainless steel appliances, a gas cooktop, granite countertops, pantry, oversized island, and peninsula seating — ideal for both everyday living and entertaining. Upstairs, the spacious primary suite offers a large walk-in closet and a luxurious five-piece en-suite bath complete with granite countertops. The generously sized two other bedrooms also provide comfort and privacy for guests or family members. Perfectly located near the Pecos Park-n-Ride and light rail station, commuting is effortless while still enjoying easy access to Boulder, Downtown Denver, and the Highlands. Walk to neighborhood favorites including local breweries and coffee shops, and take advantage of Midtown’s exceptional community amenities featuring parks, playgrounds, splash pads, dog parks, trails, and more. Modern comfort, unbeatable convenience, and vibrant community living — all in one exceptional home.

6659 Pecos Street, Denver

Courtesy of Brokers Guild Real Estate . huabing.wang@gmail.com

$295,000
2 Beds 2 Baths IR1060277 MLS
PRICE ADJUSTMENT! Ideal for First Time Buyers or Commuters! Welcome to this beautifully maintained condo in the highly desirable, gated Settlers Chase Heritage community-where comfort, convenience, and low-maintenance living come together seamlessly. Furnace and AC replaced in 2018, flooring updated, new toilets, ceiling fans, many updates. HOA includes water, trash, roof, exterior. Step inside to discover a bright, airy interior with vaulted ceilings, abundant natural light, and an open-concept layout designed for comfortable living and entertaining. With access to resort-style amenities including a pool, hot tub, sauna, fitness center, and clubhouse, this home offers the perfect balance of relaxation and everyday ease. spacious living room features carpet, a cozy gas fireplace, and direct access to a private deck.The kitchen offers generous cabinet storage, ample prep space, and newer appliances including a refrigerator and microwave, making daily living simple and functional. The thoughtfully designed floor plan includes two bedrooms and two bathrooms, ideal for roommates, guests, or a dedicated home office setup.The primary suite is a welcoming retreat with carpet, dual closets, and a private ensuite bath. A second bedroom and full guest bath-with convenient in-unit laundry-complete the home. Additional highlights include an attached garage, an extra reserved parking space, and truly easy lock-and-leave living.Location is everything, and this one delivers. Just an 8-minute walk to the light rail, you can reach Downtown Denver in under 30 minutes while still enjoying a more peaceful residential setting. With quick access to I-25, I-70, DIA, shopping, restaurants, and recreation, this home is ideal for commuters, first-time buyers, or anyone seeking convenience without sacrificing comfort.

3242 E 103rd Drive Unit 611, Thornton

Courtesy of LIV Sotheby's Intl Realty . 3034436161

$379,000
2 Beds 1 Baths 5858563 MLS
Tucked into a convenient Thornton neighborhood with NO HOA, this updated 2-bedroom, 1-bath home offers comfortable living with thoughtful recent improvements throughout. Inside, you’ll find new carpet, LVP flooring & new paint. The kitchen has great counter space with granite countertops and a new dishwasher. All appliances stay, including washer and dryer. The home is open, bright, and welcoming. The new sliding glass door opens to the outdoor deck and fully-fenced yard that is ready for your landscaping vision! Roof 2015, Furnace 2019 and AC 2019, 1 car garage with opener. Ideally located near schools, Thornton Community Center, and public transportation, this home offers easy access to everyday amenities, recreation, and commuting options. Move In Ready!

9026 Clayton Street, Thornton

Courtesy of Coldwell Banker Realty - Fort Collins . 970-443-2224

$260,000
2 Beds 1 Baths 8195505 MLS
Well-maintained and move-in ready, this townhome offers a bright and functional layout with comfortable living spaces throughout. The main level features an easy flow between the living room, dining area, and kitchen, creating a space that feels open without wasting square footage. Just outside, the fenced patio provides a private outdoor area to enjoy, and the storage shed can be included for additional storage needs. Upstairs includes two generously sized bedrooms, including a large primary suite, along with a convenient upper-level laundry area equipped with included washer and dryer. Whether you need space for a roommate, work-from-home setup, or a small family, the floorplan offers flexibility to fit different lifestyles. Recent updates include newer flooring throughout plus brand-new windows and a patio door installed this year for improved efficiency and comfort. This is a clean, cared-for home that’s ready for its next chapter.

2427 Rainbow Drive Unit 29, Denver

Courtesy of MODestate . phillip.bicker@gmail.com,303-250-5090

$429,900
4 Beds 2 Baths 2077111 MLS
$1000 LANDSCAPING ALLOWANCE! *CHILL OUT w/ a NEW Evaporative Cooler*LOTS OF NEW UPGRADES*NEW PRICE*NEW Sewer line Aug '25*NEW Exterior Paint* HUGE Driveway Multi-Cars or RV Parking & Off Street, Newer Fence. Basement Bathroom offers a NEW Tile Floor, NEW Toilet, & a NEW Tiled Shower. Water Heater & Furnace are Newer too! The Open Floor Plan features an Eat-In kitchen area & a living room w/ hardwood floors. The main bedroom hosts a Large Walk-In Closet that conveniently accesses the Laundry Room w/ cabinets & shelves, Great for additional storage. Across the hall is a Full Bath w/ a Re-tiled Shower & Corian countertop vanity. NEW Carpet & a Wrought Iron railing leads you downstairs to the Spacious Basement which can be used as a Theater Room, Flex Room, Add'l Living Room, or Work-out Space. ALL of the Natural & Can lighting illuminates the warm, cozy feel of this home. The HUGE Backyard offers a Customize the Backyard to your liking and make it YOUR Private Oasis for outdoor activities...Build a Fire/BBQ Pit, Install a Hot Tub or an above ground Pool? This Turn-Key Home has NEW Ugrades Waiting for You to Enjoy! Build a Carport or Garage in the Oversized driveway! A Convenient Location in the desirable Western Hills neighborhood allows close access to Hwy 36, I-25, & I-76, Water World, Schools, Restaurants,& Twin Lakes Park. Feel Safe by Activating the ADP Security System that is Installed complete w/ Window & Door Sensors (just start your subscription). Information deemed reliable but not guaranteed, Buyer and Buyer's agent to verify ALL property information. **The modern updates present an excellent opportunity for investment potential.**

191 Cortez Street, Denver

Courtesy of eXp Realty, LLC . AgentAndyinCO@gmail.com,303-881-0049

$299,000
2 Beds 2 Baths 9774009 MLS
Welcome to this well-maintained two-bedroom, two-bathroom condominium in the Settlers Chase community, offering a functional open floor plan with abundant natural light and soaring ceilings. The main living area features a cozy gas fireplace and flows seamlessly into a spacious kitchen with newer appliances, ample cabinetry and generous counter space, ideal for everyday living and entertaining. The primary bedroom includes an attached en-suite bath, while a secondary bedroom is conveniently located near a three-quarter guest bathroom. Both bedrooms have newer Renewal by Anderson windows. Enjoy outdoor access from the private balcony, complete with a storage closet. The unit includes the convenience of direct entry from a private one-car garage, providing easy access in all seasons. Community amenities include a pool, clubhouse, fitness center, and year-round spa access. Ideally situated near shopping, dining, and services, with close proximity to the Thornton Crossroads/104th Ave Light Rail Station and RTD bus routes for convenient access to Downtown Denver, Denver International Airport, and the Denver Tech Center. Seller is also offering a one year home warranty! Don't miss out on the opportunity to make this one yours.

3281 E 103rd Place Unit 1410, Thornton

Courtesy of Jason Mitchell Real Estate Colorado, LLC . tlivingston@jasonmitchellgroup.com,720-351-3396

$695,000
4 Beds 4 Baths 9266763 MLS
Experience the best of Denver living in this exceptional former David Weekley “Azure” model home, ideally positioned on a corner lot in the vibrant Midtown community. Perfectly located with easy access to downtown Denver, Boulder, commuter routes, parks, dining, shopping, and everyday conveniences, this home offers a lifestyle centered around connection and effortless living. Originally designed as the builder’s showcase property, the home combines elevated design with the functionality today’s buyers are searching for—open gathering spaces, flexible work-from-home options, and seamless indoor-outdoor living. Whether hosting friends before a night out at the Bruz Summer Concert Series, enjoying brunch at nearby Early Bird Restaurant, or taking advantage of nearby trails and neighborhood amenities, this home complements an active Denver lifestyle. Recent improvements—including a brand-new roof, brand new HVAC system, fresh interior paint, and carpeting—mean the next owner can move in with confidence knowing the home’s biggest-ticket systems and updates have already been completed. It’s a rare opportunity to enjoy the style and sophistication of a fully upgraded model home without the stress of looming maintenance. The primary suite serves as a luxurious private retreat, complete with elevated finishes, new carpeting, and a spa-inspired en-suite bath with high-end fixtures and refined details. Two generously sized secondary bedrooms with hall bath are complemented by a spacious loft on the upper level. Inside, designed spaces provide flexibility for modern living, including two dedicated office areas ideal for remote work or creative pursuits. The spacious finished basement offers endless possibilities for recreation, fitness, movie nights, or additional entertaining space. With builder premium upgrades, new systems and an unbeatable central Denver location, this Midtown residence delivers the ideal balance of community, convenience, and low-maintenance living.

1622 W 67th Avenue, Denver

Courtesy of Brokers Guild Real Estate . laura@lafritz.com,720-299-6024

$400,000
2 Beds 2 Baths 7921198 MLS
Discover easy single-story living in this beautifully maintained end-unit patio home. Featuring a desirable open layout, this home offers a spacious living room with a cozy fireplace, formal dining room, and an additional kitchen nook perfect for casual meals or morning coffee. The kitchen is thoughtfully updated with quartz countertops, tile backsplash, and ample workspace for cooking and entertaining. The private primary suite includes a luxurious 5-piece bathroom, while the secondary bedroom and separate study provide flexible space for guests, a home office, or hobbies. New blinds throughout add a fresh, modern touch. New carpet in bedrooms, and new tile in bathrooms and laundry room. Enjoy the convenience of a two-car garage along with a low-maintenance lifestyle in a prime location with easy access to light rail, restaurants, shopping, and everyday amenities—all within walking distance. Comfortable, convenient, and move-in ready, this patio home offers the best of easy living.

10335 Adams Place, Thornton

Courtesy of Keller Williams Preferred Realty . alyssahealey@kw.com,720-999-4678

$349,000
3 Beds 2 Baths 9940346 MLS
No land lease!! Finding an affordable, move-in-ready home in the Denver metro area is rare—but this beautifully maintained property delivers. Boasting nearly 1,800 square feet of comfortable living space, this manufactured home features an expansive layout and an abundance of natural light. The floor plan includes two separate living rooms, providing ultimate flexibility for an entertainment hub, home office, or playroom. The dedicated dining area sits right off the kitchen, which comes equipped with all standard appliances. Retreat to the private master suite with a spacious bath, or utilize the two additional bedrooms perfect for family, guests, or creative spaces.

8391 Garfield Circle, Denver

Courtesy of Keller Williams Realty Downtown LLC . michaelbrena@live.com,720-625-9551

$310,000
2 Beds 2 Baths 3942515 MLS
Price improvement + seller is offering a 1 point rate buy-down. Welcome to Settler’s Chase, where vaulted ceilings meet “vaulted” expectations. This bright and cheerful 2-bedroom, 2-bath condo in Thornton is serving up cozy vibes, smart updates, and just enough sass to make your friends jealous. Step inside and you’ll immediately notice the soaring ceilings, abundant natural light, and a gas fireplace practically begging for hot cocoa season. The open-concept living and dining area flows perfectly for entertaining, binge-watching, or pretending you host dinner parties more often than you actually do. The kitchen comes equipped with a brand new range ready for your culinary masterpieces (or your very convincing DoorDash plating skills). And thanks to the brand new A/C, you can keep your cool all summer long, literally! The spacious primary suite offers the relaxing retreat you deserve, complete with its own private bath. A second bedroom and full bathroom make the setup ideal for guests, roommates, a home office, or your Peloton that doubles as a clothing rack. Need a little fresh air? Step out onto the covered balcony, the perfect spot for morning coffee, evening unwinding, or dramatically staring into the distance while contemplating paint colors. Outside, you’re located right next to the complex playground, making it easy to enjoy the outdoors, burn off some energy, or casually win “favorite neighbor” status. Plus, the attached one-car garage means no more scraping ice off your windshield while questioning your life choices in February. Stylish, functional, and full of personality, this Settler’s Chase condo is proof that you really can have it all, vaulted ceilings included.

3252 E 103rd Drive Unit 702, Thornton

Courtesy of Bluebird Real Estate Group . thomas@bluebirddenver.com,530-902-7164

$499,900
3 Beds 3 Baths 6672386 MLS
Seller offering $5,000 in Buyer concessions. Great 2 story home in Thornton. This home features an open floor plan on the main level with living room, dining room and kitchen with beautiful laminate wood floors. Home also has ½ bath on main level. Upstairs you have the primary bedroom with full private bathroom and 2 additional bedrooms with another full bathroom. Unfinished basement for extra space or finish to the new owner’s needs. Home has 1,442 finished sqft with an additional 623 sqft basement. Large back yard with huge 12’x 24.5’ patio. A dog run on the side of home. 2 Car attached garage. Great location close to schools, parks and shopping. Very easy close location within ½ mile to N line light rail. Easy access to all major highways and to DIA! Quiet neighborhood with parks and trails. Don’t miss out on this wonderful home, schedule a showing today!

9209 Welby Circle, Thornton

Courtesy of American Heritage Realty . ROBERTCONSTABLE@MSN.COM

$525,000
3 Beds 4 Baths 9781999 MLS
Ask About The Preferred Lender Incentive Worth Up To $13,000!! Welcome to elevated END UNIT living in one of the most desirable layouts in the neighborhood. Positioned away from busier roads, this 3 bedroom, 4 bath home offers added privacy, abundant natural light, and a more open feel throughout. The open-concept main level features 9-foot ceilings and a spacious layout centered around a modern kitchen with an oversized island, quartz countertops, soft-close cabinetry, KitchenAid stainless steel appliances, gas range, designer tile backsplash, and pantry. Just off the living room, a private deck with low-maintenance Trex decking and a retractable sunshade provides a seamless indoor-outdoor space. The entry-level bedroom with en-suite bath is set two levels apart from the upper bedrooms, offering exceptional privacy for guests, roommates, or a home office. Upstairs, you’ll find a versatile flex space, an additional en-suite bedroom with park and mountain views, and a private primary suite featuring a walk-in closet, dual sinks, and a glass-enclosed shower. Built with higher-end finishes and functionality than many current builder offerings, this home includes a pre-paid 20-year solar lease, tankless water heater, smart home features (Nest thermostat, Ring doorbell, MyQ garage), luxury vinyl plank flooring, and three en-suite bathrooms. A private fenced front yard with irrigation adds to the overall livability. Ideally located near Pelican Ponds and Lambertson Lakes Open Space, Carpenter Rec Center, the N Line light rail, and walkable to Explore Elementary PK-8, this home combines comfort, efficiency, and a highly functional layout in a prime setting. Welcome Home!

10290 Milwaukee Circle, Denver

Courtesy of Equity Colorado Real Estate . ColinGilliland.re@gmail.com,970-980-8433

$405,000
3 Beds 2 Baths 7961788 MLS
Charming updated ranch home on corner lot in Thornton! Enjoy an open floor plan, plenty of natural light and bonus space in the back room that isn't included in total square footage. Lots of great updates! Fresh Paint (April 2026), New Windows, Gutters, Trim and Attic Insulation (September 2025), Furnace (2022), North + East Fence (June 2023), Deck (September 2018), Laminate Flooring (2019), Solar (2019), Newer Electrical Panel. The large backyard features xeriscaping and ready for you to enjoy summer bbqs with family, friends and pets. Located near great amenities including Thornton Community Park, Thornton City Pool (don't miss their annual pup pool day), Margaret Carpenter Park and Pelican Ponds Park with a path that runs along the Platte. Stop in to see this truly wonderful home in Thornton, and stay in the area - take a stroll on the nearby trails then enjoy some great shops and eats on Washington and Grant.

1981 Ruth Drive, Thornton

Courtesy of West and Main Homes Inc . kszatorski@gmail.com,720-822-1338

$358,000
3 Beds 3 Baths 4778624 MLS
Price improvement! Welcome home to this well-maintained 3-bedroom, 3 bath home with a 2 car attached garage, ideally located for easy access to light rail as well as Denver and Boulder. A charming covered front porch creates a warm first impression and invites you inside. The open concept main level features a spacious great room that flows seamlessly into a generously sized dining area with direct access to the deck and fully fenced backyard which makes it perfect for indoor-outdoor living. The kitchen is equipped with granite countertops and stainless steel appliances, giving both style and functionality. A convenient half bath completes the main floor. Upstairs, the bright and airy primary suite includes an updated full bathroom and a walk-in closet. Two additional bedrooms share an updated full bath, and a large upstairs laundry room adds convenience. This move-in-ready home combines comfort, practicality, and a great location.

9309 Jackson Street, Thornton

Courtesy of Jason Mitchell Real Estate Colorado, LLC . vidalt_@hotmail.com,720-427-7619

$365,000
3 Beds 1 Baths 6784340 MLS
Charm, Value & No HOA in Old Thornton! Welcome to this inviting 3-bedroom, 1-bath home in the established Old Thornton neighborhood, offering comfort, character, and opportunity. With a functional layout, warm living spaces, and plenty of natural light, this home provides a great chance to own in a convenient location and add your personal touches over time. A long driveway adds to the home’s appeal, offering ample off-street parking and convenience for several vehicles. Whether you are looking for a place to call home or a property with solid potential, this home offers excellent value in today’s market. Best of all, with no HOA, you can enjoy added freedom and flexibility without extra fees or restrictions. Conveniently located near parks, schools, shopping, dining, and major commuter routes, this property combines neighborhood charm with everyday convenience. If you have been searching for an affordable opportunity in Thornton with room to make it your own, this is one you will not want to miss.

8891 Race Street, Thornton

Courtesy of James C Hill Real Estate . reuben.roybal.re@gmail.com,303-241-6115

$292,900
2 Beds 1 Baths 6306793 MLS
4.49% assumable mortgage available — please contact listing agent for additional details. Welcome to this well-maintained 2-bedroom, 1-bathroom townhome offering comfort, style, and convenience. The main level features hard-surface flooring throughout, creating a clean and modern feel. The kitchen is equipped with stainless steel appliances and ample cabinet space, perfect for everyday living and entertaining. Enjoy cozy evenings by the fireplace or step outside to your private patio, which is ideal for relaxing or hosting guests. This home has been thoughtfully cared for and is truly move-in ready, with pride of ownership evident throughout. With easy access to major highways, commuting or getting around the city is simple and convenient. You’re well-connected without sacrificing a comfortable residential setting.

2469 Devonshire Court Unit 33, Denver

Courtesy of Altea Real Estate . montrell.nickerson@livealtea.com,806-220-3858

$600,000
5 Beds 4 Baths 1531539 MLS
Welcome to one of the best values in Midtown. This modern David Weekley home offers the space, flexibility, and location buyers have been waiting for, with 5 bedrooms, 3.5 bathrooms, a main-level primary suite, loft, office/flex area, finished basement, and 3,232 finished square feet designed for easy everyday living. Step inside to an open, light-filled floor plan with raised ceilings, oversized windows, and thoughtful energy-efficient construction including 6-inch exterior walls. The main level is ideal for daily comfort and entertaining, featuring an inviting living area, dining space, and a beautifully finished kitchen with quartz countertops, white cabinetry, custom roll-out shelving, stainless steel appliances, pantry, center island with breakfast bar seating, and microwave with exterior exhaust. The hard-to-find main-level primary suite adds comfort and convenience with dual sinks, an oversized tiled shower, walk-in closet, and custom built-ins. Upstairs, you’ll find a versatile loft, two additional bedrooms, and flexible space for work, play, guests, or hobbies. The finished basement is a major bonus, offering a large second living area, full bathroom, ample storage, and two generously sized bedrooms. Whether you need room for guests, multigenerational living, a home gym, office space, or movie nights, this home gives you options. Enjoy Colorado evenings outside on the deck patio with a fire pit, perfect for relaxing, entertaining, or roasting marshmallows on crisp nights. The spacious garage also provides valuable storage. This home puts you close to Clear Creek Trail, parks, playgrounds, dog parks, community events, Bruz Beers, local dining, and everyday conveniences. With quick access to Denver, Boulder, I-25, I-70, I-76, and Highway 36, commuting and weekend plans are easy. Own a spacious, move-in ready home in one of Denver’s most connected neighborhoods. Ask about available lender incentives and schedule your private showing today.

6737 Alan Drive, Denver

Courtesy of eXp Realty, LLC . tfg.juan@gmail.com,720-926-0204

$489,000
4 Beds 2 Baths 6749237 MLS
WOW!! Great Price $489,000 This property qualifies for 100% financing with $5,000 homebuyer credit. Amazing 4 bedrooms and 2 bathrooms house, with a nice family room along the attractive fireplace, living room, back patio for gatherings and time of relaxing. This house has a unique facade and front driveway for convenient parking. Very easy access to 1-25, I-76, 270, just 15 minutes from downtown Denver. Outdoor storage, double access from kitchen to family room and hallway. Laundry room on main floor, upstairs bedroom with a walk in closet. New double-pane windows, some trees front and back, side gate access. Roof was replaced last year. LOCATION,LOCATION...Another great thing, is that this beautiful house is close to stores, gas stations, banks, parks and many other amenities. Come and see this great opportunity!!! Call or text for more information and a private showing and tour!

7916 Pennsylvania Street, Denver

Courtesy of Casablanca Realty Homes, LLC . 562-682-7200

$410,000
3 Beds 2 Baths 5390045 MLS
Welcome to 3825 E 94th Ave – Where Comfort Meets Convenience in Thornton Discover the perfect blend of space, privacy, and value in this beautifully maintained 3-bedroom townhome in the heart of Thornton. Offering approximately 1,400 square feet of thoughtfully designed living space, this two-story residence lives like a single-family home—with minimal shared wall exposure for added privacy. Step inside to an inviting open-concept main level, ideal for both everyday living and entertaining. The spacious layout flows seamlessly from the living area to the dining space and kitchen, creating a warm and connected atmosphere. Durable flooring and updated finishes provide a clean, modern canvas ready for your personal style. Upstairs, you’ll find three well-sized bedrooms, including a comfortable primary suite designed for relaxation. Fresh carpet and functional layout make this home move-in ready while still offering room to make it your own. One of the standout features is the private backyard—rare for this price point—backing to open space with no neighbors directly behind. Enjoy Colorado evenings on the patio, host gatherings, or simply unwind in your own outdoor retreat. Additional highlights include a 2-car attached garage, welcoming front porch, and a location that offers easy access to major highways, shopping, parks, and everyday amenities. This home delivers exceptional value and livability in a growing community.

3825 E 94th Avenue, Thornton

Courtesy of Weichert Realtors Professionals . chelsea@chelseacaldwellhomes.com,720-435-9769

$410,000
3 Beds 2 Baths 6127384 MLS
Welcome to this Classic Thornton ranch-style home — a wonderful opportunity for first-time buyers looking for comfort, value, and a great location. Single-level layout, 3-bedroom, 1.5-bathroom home offers the perfect foundation to make your own home. The home has been thoughtfully updated throughout which includes new carpet and fresh interior paint, The open, functional floor plan flows naturally from the living areas to the bedrooms, making everyday living a breeze. Step outside to your own private backyard — an ideal space for entertaining, gardening, weekend cookouts, or simply unwinding after a long day. Three comfortable bedrooms offer flexibility for a growing household, a home office, or a guest room. Situated in a desirable, accessible neighborhood, this home puts you close to shopping, dining, schools, and commuter routes — all at an attainable price point. Whether you're planting roots or building equity, this property checks all the right boxes. Don't miss your chance to own this move-in ready gem. Easy to show, great street appeal, many improvements happening in the community. Home qualifies for special down payment assistance contact Steve Einheit | Mortgage Banker | NMLS 807886 BMO Financial Group | 7995 E Hampden Ave | Denver, CO 80231C: 303-709-2362 | F: 402-445-6586 | steve.einheit@bmo.com

8861 Poze Boulevard, Thornton

Courtesy of Sonrise Preferred Properties . ed@snpp.biz,303-989-9400

$517,500
4 Beds 2 Baths 3959389 MLS
Wake up to breathtaking mountain and city views in this fully remodeled, move-in-ready gem located in the highly sought-after Metro Park View neighborhood! Boasting the community’s largest floorplan, this is the only model offering a coveted main-level primary suite, delivering the ultimate in daily convenience and accessible living. Step inside to discover a bright, airy interior featuring brand-new luxury vinyl plank (LVP) flooring and professionally cleaned, plush carpet. The beautifully remodeled chef's kitchen is a showstopper for the area, showcasing pristine quartz countertops, sleek new hardware, a modern sink and faucet, and premium stainless steel appliances. Both bathrooms have been stylishly refreshed to perfectly complement the home's modern aesthetic. Seamlessly blend indoor and outdoor living on the spectacular, custom-built deck (a nearly $70,000 backyard investment completed in 2022). Sip your morning coffee or host sunset dinners while taking in sweeping panoramic views. The massive side yard brought level in 2022 to make a real backyard space, provides a private oasis perfect for pets, play, or outdoor hobbies. Buy with ultimate confidence! All the heavy lifting has been done for you, with the Roof, Furnace, and Central AC all completely replaced in 2022. New Cosmetics in 2026. A spacious 2-car garage adds excellent everyday storage. Tucked away in a quiet, established pocket neighborhood, you'll feel miles away from the hustle while enjoying an incredibly easy commute into downtown Denver, with lightning-fast access to I-25 and I-70. Claim your view today!

452 E 78th Drive, Denver

Courtesy of eXp Realty, LLC . cody@sourceofhome.com,970-528-0604

$275,000
1 Beds 1 Baths IR1054659 MLS
Location, space & amenities. Amazing commuter location, just a few blocks to the Thornton Crossroads / 104th Ave. Light-rail and RTD bus station for easy access to Downtown Denver, Union Station, DIA & the Tech Center. Spacious second floor unit with no neighbors above or below & only one common wall. Clean and well-maintained. Great floorplan with big rooms + an attached garage, with plenty of additional parking across the drive from the garage & at the end of the driveway for the garages. Quiet and convenient location. Light & bright with Southern exposure. Ample balcony w/ Southern & Eastern exposure. Good location in the neighborhood near the community pool & clubhouse. Amazing community amenities including weight-room / workout room, large clubhouse with kitchen, couches, game tables, gas-fireplace, great place for a party or gathering. Big seasonal outdoor pool, year-round hot-tub, plus 2 saunas. For the outdoor lover, it's only a few blocks to the Grandview Ponds and Riverdale Open Spaces with miles of trails. For other outdoor recreation there's a neighborhood basketball court. Plus, it's less than a mile to the City of Thorntons Carpenter Park & Recreation Center with tennis & pickleball courts, basketball courts, lake, huge playground, indoor pool with waterslide, miles of trails, & more. A grocery store just a few blocks away, along with restaurants & shopping centers close by. This is one of the largest 1 bedroom units you'll find, it's worth your time to see this home.

10381 Cook Way Unit 206, Thornton

Courtesy of RE/MAX Alliance-Lsvl . 3036666500

$439,900
2 Beds 3 Baths 7830629 MLS
MOTIVATED SELLERS!!! Sellers are also offering $5,000 in Concessions! Welcome to Midtown Denver, a vibrant community known for its active lifestyle, neighborhood parks, and convenient location. Enjoy walkable streets, playground areas, and three dedicated dog parks, along with access to extensive walking and biking trails that make it easy to spend time outdoors. Local favorite Bruz Brewery is just around the corner and features daily food trucks, a summer concert series, and an annual Belgian beer festival that brings the community together. A popular neighborhood brunch spot adds to the area’s charm and convenience. Midtown also hosts seasonal community events and traditions throughout the year. Located just minutes from the train station with a quick ride to Union Station in downtown Denver, and with easy access to three major highways, commuting and weekend adventures are effortless. Midtown offers the perfect balance of community connection, outdoor activity, and convenient access to everything Denver has to offer. Built-in buyer incentive: This property qualifies for Sunflower Bank’s CRA incentive, offering 1.75% of the loan amount as lender credit. Funds can be used toward closing costs, prepaids, or rate buydowns. Available for primary, second-home, and investment financing. For more info, contact Brooke Pennington with Sunflower Bank at 303.681.1156 SunflowerBank.com/BrookePennington or brooke.pennington@sunflowerbank.com

2064 W 66th Avenue, Denver

Courtesy of Distinct Real Estate LLC . Myrna@Triolohomes.com,303-520-4458

$59,900
3 Beds 1 Baths 3442113 MLS
Step into a home where natural light pours in, high ceilings create an airy sense of space, and every room feels warm and welcoming. This charming 3-bedroom, 1-bath home is nestled in a friendly, family-oriented community where neighbors wave and life feels just a little bit easier. The heart of the home is the beautifully updated kitchen — a space designed for gathering, cooking, and making memories. Sunlight streams through the windows above the sink, highlighting the warm wood cabinetry, sleek granite countertops, and stainless steel appliances. Whether you're preparing weeknight dinners, hosting holiday meals, or enjoying your morning coffee, this kitchen offers comfort, functionality, and style. The rich flooring and open layout create a cozy yet spacious feel throughout. And while so much has already been thoughtfully updated, there’s still room to add your own personal touches and truly make it your own. Whether you envision adding custom accents, fresh paint, or creative design elements, this home offers the perfect foundation to bring your vision to life. With an attached 2-car carport and a 1-car garage, there’s plenty of space for vehicles, storage, hobbies, and everything that supports your lifestyle! This isn’t just a house — it’s a place to grow, gather, and create the next chapter of your story. *FINANCING AVAILABLE* This purchase is for the mobile home only, not the land. The lot rent amount and the park lease terms are set by the owners of the community and has the ability to change yearly. All information is deemed accurate and reliable but buyer and buyers agent to verify Sq. Footage, Due Diligence, School District Info, HOA/Lease Terms, etc. Buyer needs to apply and be qualified with the community for the lot lease before closing on the home. Buyers are responsible to obtain all lease and community documents directly from the community.

6250 Federal Boulevard, Denver

Courtesy of JPAR Modern Real Estate . ckayrealty@gmail.com,303-483-8672


The content relating to real estate for sale in this Web site comes in part from the Internet Data eXchange (“IDX”) program of METROLIST, INC., DBA RECOLORADO® Real estate listings held by brokers other than HOMES FOR COLORADO are marked with the IDX Logo. This information is being provided for the consumers’ personal, non-commercial use and may not be used for any other purpose. All information subject to change and should be independently verified. IDX Terms and Conditions