Refine Search
Sort by
$550,000
4 Beds 3 Baths 6653645 MLS
Step inside to discover beautiful real hardwood floors that flow throughout the main level, setting the tone for the inviting spaces ahead. The main floor features a seamless blend of formal and casual living, including a spacious family room, elegant dining room, and a light-filled living room centered around a cozy fireplace—perfect for gathering or unwinding. The kitchen is truly the heart of the home, showcasing ceiling-height wood cabinetry for exceptional storage, stylish appliances, and an abundance of natural light. Upstairs, the expansive primary suite offers a peaceful retreat with generous windows, a spa-like ensuite complete with a soaking tub, separate shower, and a large walk-in closet. Three additional bedrooms, a full bathroom, and a versatile loft provide plenty of room for family, guests, playroom, media room or a home office. Additional highlights include plantation shutters, a three-car garage, and an unfinished basement ready for your personal vision—whether you’re dreaming of extra living space, a gym, or a media room. Step outside to enjoy easy access to the backyard, ideal for entertaining or relaxing evenings at home. Nestled in a charming, smaller community within the highly sought-after Reunion area, this home offers a rare opportunity to enjoy neighborhood amenities such as a pool, tennis courts, parks, and playgrounds—without the high costs of the HOA . This is a home that truly has it all: classic character, modern conveniences, and a location that enhances your lifestyle.

15707 E 107th Way, Commerce City

Courtesy of RE/MAX Synergy . 303-517-3020

$400,000
4 Beds 2 Baths 5613520 MLS
Welcome to this charming 4-bedroom home nestled on a spacious quarter-acre lot in a fantastic location! Mature trees and generous parking greet you upon arrival, offering room for a boat, RV, or multiple vehicles. Inside, a bright and spacious living room with a cozy fireplace sets a warm, inviting tone throughout. The dining area flows effortlessly into a fully equipped kitchen featuring abundant storage, ample counter space, and stainless steel appliances. The home offers well-sized bedrooms, two bathrooms, and a large laundry room with additional storage to keep everything organized. The expansive backyard, complete with a covered patio, is ideal for gatherings, barbecues, or simply unwinding in solitude. Commuters and adventurers will love the easy access to I-70, downtown Denver, and the Rocky Mountains, as well as nearby bike trails and light rail within walking distance. Enjoy the vibrant dining, shopping, and culture of LoHi, RiNo, Sunnyside, and Tennyson Street, and the short distance from Regis University. This home offers an unbeatable combination of comfort, convenience, and community!

5637 Wyandot Street, Denver

Courtesy of Engel & Volkers Denver . 720-254-2801

$549,000
3 Beds 3 Baths 9823921 MLS
Welcome to this beautiful and charming two-story home located in the desirable Todd Creek Waterside community. This well maintained home offers a spacious layout featuring 3 bedrooms, 2.5 bathrooms, and a 2-car garage. As you enter the home, you are greeted by a convenient powder room and a welcoming hallway that leads into the main living space. Luxury vinyl flooring flows seamlessly from the entry through the kitchen and into the great room, creating a modern and cohesive feel. The open-concept floor plan provides a warm and inviting atmosphere, perfect for both everyday living and entertaining. The kitchen features stainless steel appliances, ample cabinet space. It opens to the dining nook and overlooks the family room, making it ideal for hosting gatherings and staying connected with guests. A sliding glass door off the kitchen leads to the backyard, offering a great space to relax and enjoy Colorado’s beautiful weather. Upstairs, you will find a spacious primary suite complete with a generous walk-in closet. Two additional bedrooms and a full secondary bathroom provide comfortable accommodations for family or guests. The laundry room is conveniently located on the upper level for added ease. Ideally situated with easy access to major highways, Denver International Airport, shopping, and grocery stores, this home offers both comfort and convenience. Schedule your private showing today.

15771 Roslyn Street, Thornton

Courtesy of eXp Realty, LLC . roshan.bogati@exprealty.com,307-460-1692

$1,099,000
4 Beds 4 Baths 1920262 MLS
You found it - Situated on 1.29 acres, you will love the life this mini estate offers over 3300 finished SF of living space, plus a full basement plumbed for an additional bath, where you can let your creativity run wild. Flooded with natural light and soaring ceilings, you will be impressed with the recently installed hardwood flooring, rich cherry cabinetry and granite counters in the kitchen, plus 4 bedrooms and 3 1/2 baths on the upper level. A two story foyer greets you as you enter and the formal living and dining room make it the perfect place to entertain. The spacious family room just off the kitchen offers the warmth of a gas fireplace and wood flooring, and a private office with glass french doors is a perfect place if you work from home. Going to the second floor is a breeze as the split stairway can be accessed from the kitchen/family room or the front hallway. The spacious primary suite features a large sitting room with dual sided gas fireplace and a five piece bath including a jetted tub and roomy walk-in closet. There are 3 large additional bedrooms for family and guests - one offers an ensuite bath and walk-in closet, while the other 2 share the full hall bath. The open landing is accented by a built-in desk or coffee bar which can also be used as a study area. The main house offers a full 4 car attached garage, plus to the west there is a 30' x 40' garage with 2 RV doors where there is room for all of your toys, riding mower, antique cars, and also offers a walk-up loft for storage, and a workshop. All this is situated on a beautifully landscaped lot with stunning views of Longs Peak, which you can enjoy from the privacy of the rear patio. Don't miss out on this amazing opportunity!

8559 E 163rd Court, Brighton

Courtesy of Coldwell Banker Realty 56 . linda.gilbert@cbrealty.com,720-232-1990

$455,900
3 Beds 2 Baths 8487076 MLS
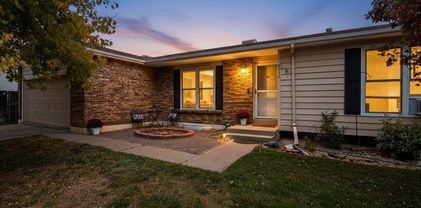
Great Mountain Views from the nicely manicured yard! Very Well maintained home with Newer Roof, Sewer, furnace, Tucked away on a quiet cul-de-sac, this ranch-style home sits on an incredibly private lot backing to open space—offering both peace and room to breathe. The backyard is truly something special, featuring a beautifully designed fire pit area and multiple decks that make it perfect for entertaining or relaxing evenings outdoors. Inside, you’ll find a warm and inviting layout with a spacious family room that flows seamlessly into the dining area and kitchen. The open floor plan is ideal for everyday living and hosting alike. The kitchen features granite countertops, all appliances included, and plenty of space to gather. Nice flooring runs throughout the home, and the fully finished basement adds even more functional living space—perfect for guests, a home gym, or additional entertaining. The property also offers RV parking along with a covered carport suitable for a smaller RV, trailer, or recreational toys—hard to find and incredibly convenient. Located just minutes from the airport, C-470, and the Aurora Sports Complex, this home combines privacy, space, and accessibility in one unique package. A rare find with an incredible lot—come see it for yourself!

20571 E Coolidge Place, Aurora

Courtesy of RE/MAX Professionals . debenosells@gmail.com,303-881-7000

$485,000
4 Beds 2 Baths 8820087 MLS
Move in Ready! Timeless Brick Tri-Level with Backyard Oasis. This nicely maintained 4 bedroom, 2 bath home is a charmer. The remodeled kitchen has granite countertops, natural stone backsplash, new tile flooring and stainless steel appliances (gas stove). Oak hardwood floors run throughout the living, dining and upper level bedrooms. The laundry room is conveniently located in the lower level. The true showstopper is the west-facing backyard—a park-like retreat with rose bushes, a lush red leaf maple, a covered patio, and a flagstone fire pit area. New underground sprinkler systems make taking care of the yard convenient! The main sewer line was replaced in 2023 and has a warranty that lasts for 10 years for the new owners. Save on utilities with both a wood-burning stove and a fireplace. The 2-car attach. The garage has room for cars and a workbench!

10759 Brewer Drive, Northglenn

Courtesy of JPAR Modern Real Estate . kelly.homesweetcolorado@gmail.com,303-525-2975

$385,000
3 Beds 3 Baths 9491657 MLS
Turn-key townhome in the sought-after Aurora Highlands community, offering a bright and airy feel with elevated ceilings and an open, easy-living layout. The kitchen serves as the heart of the home, featuring a spacious island, quartz surfaces, abundant cabinetry, and pantry storage—all opening effortlessly to the dining and living spaces. Step out to your private, fenced patio—an ideal spot to unwind, whether starting your morning or winding down in the evening. The main level also includes a powder bath, additional storage, and a two-car attached garage. Upstairs, enjoy the convenience of all three bedrooms and a centrally located laundry area. The primary suite provides a comfortable retreat with a walk-in closet, dual sinks, and a generous walk-in shower. Two additional bedrooms offer flexibility for a variety of needs. Ideally situated near a greenbelt, parks, and community amenities, with access to a recreation center featuring a resort-style pool. Convenient proximity to DIA and the Anschutz Medical Campus adds to the appeal. Well-designed, well-located, and ready to go—this home checks all the boxes.

24380 E 42nd Avenue, Aurora

Courtesy of Coldwell Banker Realty 18 . DestaLyons@gmail.com,720-955-5177

$350,000
3508596 MLS
Discover this solid brick two-unit office building located on a high-visibility street. One unit, rich in history, served as an insurance office for many years, while the second unit currently houses a thriving barber shop. The building features two bathrooms and a kitchen. There are hardwood floors under the carpet. Enjoy the comfort of central air. Whether you're looking to invest or envision transforming the space to suit your needs, this property offers potential for many uses. Easy access to highways makes commuting a breeze. If you are looking to set up your own business, this versatile space in a prime location is an ideal choice. Don't miss out on this opportunity to make it yours!

7250-7260 Magnolia Street, Commerce City

Courtesy of Madison & Company Properties . pjmeier17@gmail.com,303-901-7486

$549,900
4 Beds 3 Baths 7939163 MLS
Welcome home to this beautifully maintained residence in the highly sought-after Reunion community! Perfectly situated on a premium lot backing to open space, this home offers stunning mountain views, breathtaking Colorado sunsets, and a versatile floor plan designed for today’s lifestyle. Step inside to discover an inviting main level featuring an open-concept layout ideal for both everyday living and entertaining. A spacious non-conforming bedroom or office provides flexibility for remote work, guests, hobbies, or multi-generational living. The heart of the home is the well-appointed kitchen, complete with a large center island, abundant cabinetry, and an oversized walk-in pantry, all flowing seamlessly into the dining area and great room. Upstairs, you’ll find a generous loft that provides the perfect space for a second living area, media room, playroom, or study space. The spacious primary suite offers a private retreat, while two additional bedrooms and a full bath provide plenty of room for family and guests. The unfinished basement presents endless opportunities for future expansion, storage, a home gym, or recreation area, allowing you to customize the space to fit your needs. Step outside and enjoy your own backyard oasis featuring a beautiful stamped concrete patio, retractable electric awning, and unobstructed open-space views. Whether you’re sipping your morning coffee or entertaining friends and family, this outdoor living space is sure to impress. Reunion residents enjoy exceptional community amenities including a clubhouse, fitness center, swimming pool, parks, trails, ponds, and a neighborhood coffee shop. Conveniently located near DIA, E-470, shopping, dining, and commuter routes, this home offers the perfect combination of comfort, convenience, and Colorado living. Don’t miss this opportunity to own a spacious and flexible home with mountain views, open-space privacy, a loft, and room to grow in one of the area’s most desirable communities.

11003 Sedalia Way, Commerce City

Courtesy of HomeSmart Realty . dannawineland.realestate@gmail.com,720-341-7203

$530,000
4 Beds 3 Baths 1532317 MLS
Welcome to this move-in ready home in Crossway at Second Creek, offering space, function, and a layout that just makes sense for everyday living. Right off the entry, you’ll find a private main floor study, perfect for working from home or creating a quiet retreat. The heart of the home opens up in the back with a spacious great room that flows seamlessly into the kitchen and dining area. The kitchen features a large quartz island, stainless steel appliances, and plenty of storage, making it easy to cook, gather, and stay connected. Upstairs, you’ll find all four bedrooms, including a generous primary suite with a private bath and a large walk-in closet. The loft adds flexible space for a second living area, playroom, or media room, and the upstairs laundry keeps things convenient. Step outside to an extra large back patio, giving you a great head start on creating your ideal outdoor space. The backyard is ready for your personal touch and design, allowing you to finish it exactly how you want. Located in a growing community with easy access to E-470, DIA, parks, trails, and open space, this home offers both convenience and room to grow.

9051 Telluride Court, Commerce City

Courtesy of Real Broker, LLC DBA Real . Venus@Vindiolagroup.com,303-668-9949

$499,900
4 Beds 3 Baths 5912611 MLS
Back on Market! Buyer walked without completing inspections. Open Space in Cottonwood Lakes Thornton backing to Cottonwood Park! Over 2,000 finished Sq. Ft. 4 bed, 3 bath on quiet street with No HOA! Step inside and discover a home that effortlessly blends comfort with functionality. Corian countertops & maple cabinets grace the kitchen. The spacious layout features large family room and vaulted living room, gas fireplace, eat-in kitchen and 4th bedroom or game room in basement. The beauty of this property extends well beyond its walls. You will love your back covered patio or read a book in your own gazebo backing to open space with mature trees everywhere. Exterior shed and dog run compliment multiple garden beds. Summit Grove Park is just a short distance away. If NO HOA, Open Space and a Quiet Community are your thing?, Welcome Home!

13130 Garfield Drive, Thornton

Courtesy of Thrive Real Estate Group . chris@thrivedenver.com,303-815-2505

$471,900
4 Beds 3 Baths 9051950 MLS
Welcome home to the Sage floor plan in Bennett Ranch, where modern comfort meets small-town Colorado charm. Thoughtfully designed, this beautiful two-story home offers the perfect balance of open gathering spaces, private retreats, and everyday convenience. Whether you're hosting friends, helping with homework around the kitchen island, or enjoying a quiet evening at home, the Sage creates a lifestyle that's both functional and inviting. Enjoy a chef-inspired kitchen featuring stunning quartz countertops, stainless steel appliances, and a spacious walk-in pantry. The open-concept layout seamlessly connects the kitchen, dining area, and family room, creating an ideal space for entertaining and everyday living. Upstairs, the private primary suite provides a relaxing escape with a five-piece bath, soaking tub, step-in shower, and oversized walk-in closet. Three additional bedrooms, a full bathroom, and a convenient upstairs laundry room ensure plenty of space for family, guests, hobbies, or a home office. Additional highlights include high ceilings, central air conditioning, an advanced RHEIA HVAC system, ENERGY STAR® efficiency, a smart garage door, electric fireplace, and a fully fenced yard. Located within walking distance of Bennett schools, this home places you in one of the area's most desirable and growing communities. Enjoy beautiful mountain and plains views, nearby parks and sports fields, the Bennett Recreation Center, splash pad, skate park, and easy access to shopping, dining, and everyday essentials just minutes from your doorstep. Opportunities to own a brand-new, energy-efficient home in Bennett Ranch are limited. Don't miss your chance to make the popular Sage floor plan your new home and experience the comfort, value, and lifestyle you've been searching for.

48180 Shetland Drive, Bennett

Courtesy of LGI Realty - Colorado, LLC . Kevinwolf1033@yahoo.com,720-822-6841

$979,500
3703190 MLS
7325 Tennyson Street presents a rare opportunity to acquire a well-maintained 4-unit multifamily asset in the highly desirable Westminster submarket of the Denver metro area. The property consists of four spacious two-bedroom, one-and-a-half-bathroom townhome-style units, offering an attractive layout that appeals to long-term renters seeking the feel of a single-family home with the convenience of multifamily living. Each unit spans two levels and features in-unit washer and dryer, a highly sought-after amenity that supports tenant retention and rent growth. The townhome configuration provides functional separation between living and sleeping areas, creating a more livable and private environment compared to traditional apartment layouts. This style of unit tends to attract stable tenants such as young professionals, small families, and roommates, resulting in strong demand and reduced turnover. Located in Westminster, the property benefits from excellent access to both Denver and Boulder employment centers, along with nearby retail, parks, and major commuter corridors. The area continues to experience strong population and rent growth driven by its central location and proximity to major job hubs along the US-36 corridor. For investors, 7325 Tennyson Street offers a stable, easy-to-manage four-plex with desirable unit configurations and in-unit laundry, making it well positioned for consistent cash flow and long-term appreciation in one of the Denver metro area’s most resilient rental markets.

7325 Tennyson Street, Westminster

Courtesy of Unique Properties LLC . epolanchyck@uniqueprop.com,214-616-2695

$1,280,000
4 Beds 4 Baths 4459666 MLS
MOTIVATED SELLER!! Welcome to your dream retreat! Nestled on an expansive 2.38-acre lot, this stunning 4-bedroom, 4-bathroom estate offers a perfect blend of luxury and rustic charm. With breathtaking mountain views and 3,337 square feet of exquisitely designed living space, this home promises serenity and sophistication. As you step inside, you will be greeted by beautiful hardwood floors that flow throughout the main living areas, enhancing the home's warm and inviting atmosphere. The fully-finished basement is the ultimate entertainment hub, featuring a game room with a wet bar—ideal for hosting friends and family for game nights or casual gatherings. For those with a love for vehicles or hobbies, the property boasts a 3-car garage and an impressive 3,200-square-foot outbuilding, providing endless possibilities for storage, projects, or workshops. Enjoy the freedom and privacy of your land with no HOA restrictions, making it the perfect setting for personalizing your outdoor space. For those with a love for vehicles or hobbies, the property boasts a 3-car garage and an impressive 3,200-square-foot outbuilding, providing endless possibilities for storage, projects, or workshops. Enjoy the freedom and privacy of your land with no HOA restrictions, making it the perfect setting for personalizing your outdoor space.

9025 E 138th Court, Brighton

Courtesy of Atlas Real Estate Group . misty.acker@realatlas.com,303-994-1864

$489,000
3 Beds 3 Baths 9838564 MLS
NEW IMPROVED PRICE – $489,000! SELLERS ARE MOTIVATED! Welcome to 46557 Sunrise Ct, where comfort, style, and value come together. Now offered at an improved price of $489,000, offering a great blend of comfort, space, and functionality. Featuring 3 bedrooms, 3 bathrooms, this home boasts an open-concept layout designed for both everyday living and effortless entertaining. The main floor flows seamlessly from the living area into the kitchen, complete with ample counter space and a layout that keeps you connected to it all. A small office nook on the main floor adds the perfect spot for working from home, staying organized, or managing day to day tasks. Upstairs, you'll find a versatile loft space ideal for a second living area, playroom or a cozy retreat, along with the convenience of an upstairs laundry room. The spacious primary suite offers a private bath, while the additional bedrooms provide flexibility for guests or growing needs. Step outside to a great backyard...perfect for relaxing, entertaining, or enjoying Colorado's beautiful seasons, with plenty of room to make it your own. Enjoy professionally installed Govee Pro permanent lighting around the home including interior recessed lights all controlled with the Govee app. Bonus: fully built out garage gym, sellers are open to leaving this turn key setup for the right buyer! Located in a quiet community with easy access to local shops, dining, and parks, this move in ready home checks all the boxes Now priced at $489,000 – motivated sellers are ready to make a deal! Don't miss your chance to own this exceptional home at an outstanding value. Schedule your showing today! Click the Virtual Tour link to view the 3D walkthrough. Discounted rate options and no lender fee future refinancing may be available for qualified buyers of this home.

46557 Sunrise Court, Bennett

Courtesy of Orchard Brokerage LLC . jasminelitvakre@gmail.com,303-618-9305

$517,500
4 Beds 2 Baths 3959389 MLS
Wake up to breathtaking mountain and city views in this fully remodeled, move-in-ready gem located in the highly sought-after Metro Park View neighborhood! Boasting the community’s largest floorplan, this is the only model offering a coveted main-level primary suite, delivering the ultimate in daily convenience and accessible living. Step inside to discover a bright, airy interior featuring brand-new luxury vinyl plank (LVP) flooring and professionally cleaned, plush carpet. The beautifully remodeled chef's kitchen is a showstopper for the area, showcasing pristine quartz countertops, sleek new hardware, a modern sink and faucet, and premium stainless steel appliances. Both bathrooms have been stylishly refreshed to perfectly complement the home's modern aesthetic. Seamlessly blend indoor and outdoor living on the spectacular, custom-built deck (a nearly $70,000 backyard investment completed in 2022). Sip your morning coffee or host sunset dinners while taking in sweeping panoramic views. The massive side yard brought level in 2022 to make a real backyard space, provides a private oasis perfect for pets, play, or outdoor hobbies. Buy with ultimate confidence! All the heavy lifting has been done for you, with the Roof, Furnace, and Central AC all completely replaced in 2022. New Cosmetics in 2026. A spacious 2-car garage adds excellent everyday storage. Tucked away in a quiet, established pocket neighborhood, you'll feel miles away from the hustle while enjoying an incredibly easy commute into downtown Denver, with lightning-fast access to I-25 and I-70. Claim your view today!

452 E 78th Drive, Denver

Courtesy of eXp Realty, LLC . cody@sourceofhome.com,970-528-0604

$499,900
3 Beds 3 Baths 1949694 MLS
Welcome to this beautifully maintained 3-bedroom, 2.5-bath home offering over 2,000 square feet of comfortable living space. Built in 2017, this home features an open and functional layout with modern finishes throughout. The kitchen is equipped with stainless steel appliances, granite countertops, and ample cabinet space—perfect for everyday living and entertaining. Upstairs, you’ll find a spacious loft ideal for a second living area, home office, or playroom, along with a conveniently located laundry room and two additional bedrooms. The large primary suite offers a generous walk-in closet and a well-appointed bathroom with dual granite vanities and a walk-in shower featuring decorative tile inlay. The unfinished basement provides endless potential with a rough-in for a future bathroom, allowing you to expand the home to fit your needs. Enjoy outdoor living on the covered front porch, and take advantage of the east-facing driveway, which offers great morning light and helps with snow melt in the winter months. Additional updates include a new water heater installed in 2025 for added peace of mind. This move-in ready home combines space, functionality, and opportunity—don’t miss your chance to make it yours!

10541 Racine Way, Commerce City

Courtesy of Pulse Real Estate Group LLC . sarah@pulserealestategroup.com,303-478-1022

$464,900
3 Beds 2 Baths 1908875 MLS
BUILDER PAID CLOSING COSTS – Limited Time Offer! Your Dream Home Awaits at Second Creek Farm – Move In Before It's Gone! Single-Story Living, Simplified. Forget the stairs. Forget the wasted space. The Durango is designed for the way you actually live—with everything you need on one thoughtful, well-planned level. The heart of the home brings your kitchen, dining, and living spaces together in perfect harmony. Cook, eat, relax, and connect—all without feeling boxed in or spread too thin. It's open where it matters and defined where you need it. The owner's suite is tucked away from the main living areas, giving you a quiet retreat to unwind at the end of the day. Privacy when you want it, connection when you need it. Every square foot works harder in the Durango. No awkward hallways, no rooms you'll never use—just a layout that feels both open and intentional, delivering comfort and flexibility for everyday life. Grocery stores and restaurants are just minutes away. Downtown Denver, the Zoo, and Botanic Gardens are approximately thirty minutes from home. Denver International Airport is right up the road—perfect for frequent travelers. Nature lovers will appreciate Rocky Mountain Arsenal National Wildlife Refuge, one of the largest urban refuges in the country, offering wildlife watching, hiking, and nature tours. Barr Lake State Park is minutes away for boating, fishing, and birdwatching. This is single-story living done right. Don't miss it.

17879 E 93rd Place, Commerce City

Courtesy of LGI Realty - Colorado, LLC . Kevinwolf1033@yahoo.com,720-822-6841

$750,000
3 Beds 4 Baths 2306413 MLS
Price reduced! Beautiful 2018 two-story detached single-family home in like-new condition in Central Park — one of Denver's most popular neighborhoods! Low-maintenance and move-in ready. This meticulously maintained home features an open design filled with natural light, a main-floor den/office, 3 bedrooms upstairs, and a finished basement with a 4th bathroom. Great "school of choice" options, with Denver's Isabella Bird just a couple of blocks away! The well-appointed kitchen offers double ovens, a gas cooktop, a pantry, and a granite island flowing into the living and dining areas — ideal for everyday living and entertaining. The finished basement adds a spacious rec room, media room, full bath, and storage, with an egress window ready for an easy 4th bedroom conversion. The fenced backyard's generous patio is perfect for al fresco dining or just relaxing, soaking in Colorado's year-round sunshine. Recent upgrades include a 50-year hail-resistant Class IV roof, newer exterior paint, energy-efficient Anderson windows, and owned solar panels, which provide dramatic savings on utility bills! Steps from Bluff Lake Nature Center, Stanley Marketplace, and Central Park's amenities — 7 pools, parks, trails, rec programs, and community events — with light rail within a mile and quick access to Anschutz, downtown Denver, DIA, and major commuter routes. Schedule your showing today!

11399 E 25th Drive, Aurora

Courtesy of Equity Colorado Real Estate . Greg@tiffinhomes.com,720-635-6066

$510,000
3 Beds 2 Baths 7899610 MLS
Nestled on a spacious corner lot in Thornton, this charming 3 bed/ 2bath ranch-style home offers the perfect blend of comfort, style, and Colorado living. The bright, open floor plan flows effortlessly between multiple living areas, anchored by a cozy family room with a wood-burning stove. The refreshed kitchen features updated tile, new countertops, and a large undermount sink, opening seamlessly into the second living area — perfect for entertaining. Whether you're hosting guests or enjoying a quiet night in, this Thornton home's functional layout makes everyday living easy. The fully finished basement expands your living space with a third bedroom, large ¾ bath with built-in vanity, additional space perfect as a recreation room or media space, and generous laundry and storage. Outside, a large deck is perfect for summer entertaining, while the fully fenced backyard with RV gate and gravel access provides ample room for vehicles, toys, and outdoor gear. With recent updates throughout, a new roof and solar installed in 2022 and multiple community parks nearby, this move-in ready home checks every box for buyers seeking value, space, and a great location in the Denver metro area.

5452 E 108th Place, Thornton

Courtesy of West and Main Homes Inc . kendragreeney@westandmainhomes.com,720-323-1306

$449,000
3 Beds 3 Baths 5640924 MLS
PRICE IMPROVED!!! Welcome to 13487 E 110th Drive, where you can skip the builder timeline and move straight into a home that already has the upgrades buyers want. Located in a sought-after new construction community, this beautifully maintained resale offers the rare opportunity to enjoy builder-quality construction with thoughtful upgrades already completed—and the added peace of mind of remaining builder warranties. Inside, you’ll find a bright, open layout designed for modern living with stylish finishes, upgraded features, and comfortable spaces that flow effortlessly for both everyday life and entertaining. The kitchen anchors the home with quality cabinetry, sleek surfaces, and plenty of space to gather, while the living and dining areas create a welcoming environment filled with natural light. Samsung Framed wall art TV included above fireplace! Upstairs, the spacious bedrooms provide flexibility for family, guests, or work-from-home needs, while the primary suite offers a private retreat with a well-appointed bath and generous closet space. Loft area for additional living, crafting, playroom, work out space, or office space is an excellent bonus touch to use as you desire! Unlike buying new from the builder, this home already includes the upgrades, window coverings, appliances, landscaping, and finishing touches that make a house truly feel like home. All the benefits of a new build—without the wait, extra costs, or construction delays. Move in and enjoy from day one. Schedule your showing now!

13487 E 110th Drive, Commerce City

Courtesy of eXp Realty, LLC . realestate@thecouturegroup.com,303-459-2162

$2,900,000
5 Beds 7 Baths 4451061 MLS
Nestled on a sprawling 20,395-square-foot lot, this 5-bedroom, 7-bathroom custom masterpiece is the definition of true perfection, showcasing luxury finishes from top to bottom. A grand entrance with a gorgeous wrought iron and wood spiral staircase sets the tone, leading you through expansive spaces defined by vaulted ceilings, extended wide plank walnut floors, and six elegant gas fireplaces. The main floor is an entertainer's dream, anchored by a chef's kitchen featuring Viking appliances—including a commercial-grade 48" range and custom downdraft hood—granite slab countertops, and Alder wood cabinets, all open to a family room with stunning wood beams and custom built-ins. The indoor-outdoor connection is ridiculously amazing, offering a covered patio with a full built-in outdoor kitchen and entertainment center, plus a second private patio with a hot tub and outdoor bar. The main floor primary suite serves as a private retreat with double doors to the lanai, a sitting area with south facing windows, and a spa-like bath complete with a six-foot jacuzzi tub, a must-see shower, his and hers vanities, and fabulously organized walk-in closets. A main floor office with cathedral ceilings and custom built-ins, plus a fully finished walkout basement, complete the picture of luxury. The basement level reveals a second spiral staircase leading to a walk-in wine cellar, a well-appointed bar with kegerator, a to-die-for recreation room, and a fabulous media room. Every secondary bedroom is a master suite unto itself, each with a private bath, walk-in closet, and private outdoor space, laundry on main and upper level. Additional features like a whole house sound system, central vacuum, sprinklers, a concrete tile roof, and a 6-car finished garage make this home an unparalleled offering.

1330 W 141st Circle, Westminster

Courtesy of MB KELL & COMPANY . CLAIREMGILMORE@GMAIL.COM,303-466-4663

$579,000
5 Beds 3 Baths 7748994 MLS
Welcome to this beautiful home in the highly desirable Potomac Farms community, offering one of the largest floor plans in the neighborhood and a bright, open layout designed for modern living. As you enter, you are greeted by inviting formal living and dining spaces filled with natural light, creating a warm and welcoming atmosphere. The heart of the home is the spacious gourmet kitchen, featuring dark cabinetry, quartz countertops, stainless steel appliances, a large center island, and a pantry—perfect for both everyday cooking and entertaining. The kitchen flows seamlessly into the expansive living area, where large windows fill the space with natural light and overlook the backyard. The main floor includes a versatile fifth bedroom that can easily function as a home office, guest room, or playroom. Upstairs, the spacious primary suite offers a relaxing retreat with a private 4-piece en-suite bath and a generous walk-in closet. Three additional bedrooms, a full bathroom, and a large loft provide plenty of space for family, guests, or flexible living. Additional highlights include an upstairs laundry room for convenience, a 2-car attached garage with a 220-volt outlet for EV charging, and a beautifully landscaped backyard with patio and sprinkler system. Ideally located within walking distance to schools and neighborhood parks, with easy access to I-76, this home combines space, comfort, and convenience in one of the most desirable communities in the area.

10770 Worchester Way, Commerce City

Courtesy of Realty One Group Premier Colorado . John@JohnBaldree.com,720-327-1743

$750,000
6 Beds 3 Baths 8586986 MLS
5997 Magnolia Street in Commerce City, Colorado is a well-maintained, cash flowing four-unit investment that blends classic character with modern upgrades. The property features a Duplex and two single family homes, offering a diverse unit mix of one, two, and three-bedroom layouts that appeal to a wide tenant base. Most units include washer and dryer hookups, a highly desirable amenity in today’s rental market. Current ownership has completed significant capital improvements, including full interior renovations, a new roof, and replacement of one hot water heater. These upgrades were thoughtfully executed to achieve strong, market-level rents while enhancing long-term asset quality.

5997 Magnolia Street, Commerce City

Courtesy of Unique Properties LLC . wmccauley@uniqueprop.com,781-733-3732

$530,000
4 Beds 3 Baths 2668441 MLS
Beautiful modern home with solar in the desirable Wolf Creek Run community! Perfectly situated on a quiet lot, this inviting 4-bedroom, 2.5-bath home offers excellent curb appeal with a welcoming entry. Step inside to discover a bright open-concept layout featuring wood-look flooring, neutral paint, and contemporary lighting that creates a clean, airy feel throughout. The gourmet kitchen is designed for both style and function, showcasing quartz countertops, a large island with breakfast bar seating, stainless steel appliances, elegant cabinetry, and a classic subway tile backsplash. A versatile main-level den provides the perfect space for a home office, study area, or cozy retreat. Upstairs, enjoy a spacious loft ideal for a family room, media space, or play area. The primary suite offers a private bath with dual sinks, a walk-in closet, and a beautifully tiled shower. This home also features solar panels, helping improve energy efficiency and reduce utility costs. Outside, the fully fenced backyard provides plenty of room for relaxing, entertaining, or play. An extra-long driveway leads to the attached 2-car garage, offering additional parking convenience. Residents of Wolf Creek Run enjoy walking paths, greenbelts, and playgrounds that enhance the neighborhood’s appeal. Move-in ready and perfectly located — don’t miss this wonderful opportunity!

3075 Nectar Street, Strasburg

Courtesy of HomeSmart Realty . lmuddanarealtor@gmail.com,720-532-4621

$499,900
3 Beds 3 Baths 1509303 MLS
This home is currently under construction and is expected to be completed Late Summer 2026. To ensure visitor safety, a Tri Pointe team member must accompany you and your client on your tour of the property. Please contact Erica, Courtney, or a Tri Pointe New Home Specialist to schedule your visit. Step inside 20513 E 57th Avenue, a single-family home with a charming Modern Farmhouse exterior offering 3 spacious bedrooms and 2.5 bathrooms. The main level welcomes you with a warm, open-concept design made for elevated everyday living. The great room is lined with expansive windows, filling the space with natural light and creating an inviting setting for entertaining. In the kitchen, white quartz countertops, Barren Maple Latte cabinetry, and stainless-steel appliances make every culinary endeavor effortless, flowing seamlessly into a generous dining area. Sleek grey WPC flooring ties the space together with a modern touch. An elegant staircase with open vertical railing leads to the second floor, where the primary suite serves as a serene retreat. Enjoy a spacious bedroom with abundant windows, a spa-inspired bath featuring dual vanities and quartz countertops, and a walk-in closet ready to accommodate even the most extensive wardrobe. As a bonus, this home includes a covered patio and an unfinished basement. The patio offers the perfect place to relax outdoors year-round, while the basement presents endless potential – ideal for transforming into a private guest suite with a bedroom, bath, and recreation space.

20513 E 57th Avenue, Aurora

Courtesy of RE/MAX Professionals . erica@denvercohomes.com,720-233-6481

$899,795
3 Beds 2 Baths 1932615 MLS
PRICE REDUCTION-EQUESTRIAN DREAM - MOUNTAIN VIEWS - PRIVATE - UPGRADES**equestrian property in the desirable Mustang Meadows neighborhood, set on nearly 9 acres of beautiful Colorado countryside.This property features a large barn with rubber mats throughout, a tack room, and four stalls with individual runs. Large sliding doors allow for convenient drive-through access, and there is plenty of hay storage. The property also includes a large riding arena, five potential pastures, and a loafing shed for shelter. Additional amenities include six frost-free hydrants, box storage, and a storage shed. There is also a chicken coop and small animal shed, along with water rights for four large animals, chickens, or other livestock combinations. Enjoy riding trails throughout the neighborhood, offering easy access for you and your horses to explore the scenic surroundings. Recent updates include a new 2024 high-impact roof on both the home and shed, new fencing, and refreshed backyard landscaping, creating a great space for relaxing or entertaining. Take in breathtaking panoramic views stretching from Longs Peak to Pikes Peak, providing the perfect Colorado backdrop for your western lifestyle. If you've been dreaming of wide-open spaces, incredible mountain views, and a place where you and your animals can truly roam, this property is ready to welcome you home. Recent updates include a new 2024 high-impact roof on both the home and shed, new fencing, and refreshed backyard landscaping, creating a great space for relaxing or entertaining. Take in breathtaking panoramic views stretching from Longs Peak to Pikes Peak, providing the perfect Colorado backdrop for your western lifestyle. If you've been dreaming of wide-open spaces, incredible mountain views, and a place where you and your animals can truly roam, this property is ready to welcome you home. One-Year Blue Ribbon Home Warranty Included.

32350 E 137th Way, Brighton

Courtesy of Real Broker, LLC DBA Real . kristen@livegrandteam.com,970-291-1617


The content relating to real estate for sale in this Web site comes in part from the Internet Data eXchange (“IDX”) program of METROLIST, INC., DBA RECOLORADO® Real estate listings held by brokers other than HOMES FOR COLORADO are marked with the IDX Logo. This information is being provided for the consumers’ personal, non-commercial use and may not be used for any other purpose. All information subject to change and should be independently verified. IDX Terms and Conditions