Refine Search
Sort by
$440,000
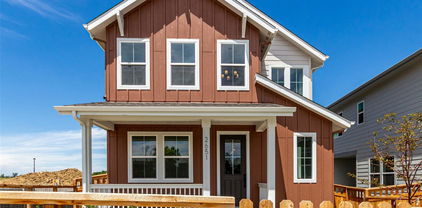
3 Beds 2 Baths 6229768 MLS
Be the proud owner of this two-story home with no neighbors behind! Great curb appeal with a welcoming front porch and a 1-car garage. Enter to see a bright and airy floor plan enhanced by wood-style flooring, neutral paint, and thick baseboards throughout. The eat-in kitchen showcases a breakfast bar, ample counter space, crisp white cabinets, a pantry, and stainless steel appliances. Upstairs, you’ll find three comfortable bedrooms with soft carpet, along with a shared bathroom highlighted by a dual-sink vanity. The finished basement adds valuable extra living space and includes its own private bathroom, ideal for guests, a home office, or a media room. Out back, the fenced backyard offers green grass and a paved patio, creating a wonderful space for outdoor relaxation, play, or entertaining, all while enjoying the peace and privacy of no rear neighbors. You won’t be disappointed! Act now this property is a steal!!

9440 E 106th Avenue, Commerce City

Courtesy of Gala Group, LLC . 720-347-1965

$1,299,900
9 Beds 6 Baths 6575189 MLS
Welcome to this remarkable one-year-old, two-story residence that seamlessly blends modern living with expansive rural opportunity. Set on an impressive 40 acres of residential and agricultural land, this exceptional property offers both luxury and versatility in a truly rare setting. The home features a thoughtfully designed open floor plan, creating a bright and spacious environment ideal for comfortable living and large-scale entertaining. With a total of nine generously sized bedrooms and six well-appointed bathrooms, the residence easily accommodates large families, multi-generational living, or income-generating opportunities. Two private suites provide added flexibility for guests, extended family, or rental potential. A fully finished basement extends the living space, offering endless possibilities for recreation, home offices, or additional living quarters. Contemporary finishes and modern design elements throughout reflect the home’s recent construction while maintaining warmth and functionality. Beyond the main residence, the property is perfectly equipped for agricultural and hobby-farm use. Five outbuildings support a variety of uses and currently accommodate chickens, cows, and additional housing, making this an ideal setup for farming, livestock, or sustainable living. The expansive acreage offers abundant space for crops, pastures, and future development. This unique property presents a rare opportunity to enjoy modern comfort, agricultural freedom, and expansive land ownership—all within a single, exceptional estate. All appliances are included. The home also has a fire sprinkler system installed, make sure you mention that to your insurance agent for a discount. https://my.matterport.com/show/?m=eiV6abbtquq

3161 Xmore Road, Byers

Courtesy of NAV Real Estate . MTLowHomes@Gmail.com

$787,732
3 Beds 2 Baths 8198199 MLS
Beautifully designed ranch-style home in the sought-after Estates Collection, offering true one-level living with an unfinished basement for future expansion. This open-concept floorplan features soaring 13-foot ceilings in the main living areas, enhanced by additional windows that fill the home with natural light. The great room is anchored by a cozy fireplace and flows seamlessly into the chef's kitchen, which showcases white cabinetry, quartz countertops, stylish backsplash, and stainless steel appliances including a gas cooktop with hood, built-in microwave and oven, and dishwasher. The private primary suite is thoughtfully separated from the secondary bedrooms and includes a well-appointed primary bath. Two additional bedrooms are adjacent to a full hall bath, providing comfort and convenience for family or guests. A dedicated study adds flexible space for a home office or quiet retreat. With its functional layout, upscale finishes, and unfinished basement offering endless possibilities, this home combines elegance and livability in a premier setting.Talon Pointe is located 4 minutes to E-470 allowing maximum accessibility to the city, mountains, DIA and lots of great shopping and dining. Massive community park and integrated trail system. Come see us today!

15276 Pontiac Street, Thornton

Courtesy of RE/MAX Professionals . tomrman@aol.com,303-910-8436

$549,000
3 Beds 3 Baths 3754232 MLS
Welcome to this beautifully maintained 3-bedroom, 2.5-bath home in the desirable High Point neighborhood at DIA. This single-family residence offers modern living with a perfect blend of style, functionality, and comfort with its own, enjoy the peace and beauty surrounding this property. The main floor boats open living room with plenty of natural light, and the kitchen has plenty of cabinet space & stainless steel appliances and a spacious 2-car garage. Recent updates include a brand new roof installed in 2025, providing peace of mind for years to come. The unfinished garden level basement presents excellent potential for additional living space, recreation area, or storage to suit your needs. Conveniently located near Denver International Airport with easy access to shopping, dining, and major highways. This move-in ready home combines contemporary comfort with room to grow. Don't miss this opportunity in one of Denver's most sought-after communities!

19553 E 60th Place, Aurora

Courtesy of HomeSmart Realty . farzan786@gmail.com,720-919-8411

$675,000
5 Beds 4 Baths 5221815 MLS
Welcome to this move-in ready 5-bedroom home in The Villages at Buffalo Run in Commerce City! Offering over 3,500 finished square feet, this well-maintained home features a rare main-floor primary suite and an open-concept layout designed for modern living. Inside, you’ll find 9-foot ceilings, hardwood floors, and abundant natural light throughout the main level. The spacious primary suite includes a 5-piece bath with dual vanities, a soaking tub, and a walk-in shower with a bench, along with a large walk-in closet. The main floor also features a dedicated home office or flex space and a functional mudroom / laundry room. The kitchen is designed for both everyday living and entertaining, featuring a large granite island, stainless steel appliances, gas cooktop, tall cabinetry, and an eat-in dining space. It opens seamlessly to the living room with a stone gas fireplace, creating a warm and inviting gathering area. Upstairs offers two generously sized bedrooms and a full bath with a granite vanity. The professionally finished basement adds significant living space with a large rec room, wet bar with quartz countertops, two additional bedrooms, and a three-quarter bath, ideal for guests, entertaining, or multi-generational living. There is also an unfinished storage area with room for a workshop or seasonal storage. Enjoy a low-maintenance backyard with a spacious patio, gas fire pit, and seating area. Perfect for relaxing or hosting! Additional features include a 2.5-car garage with exterior access, durable James Hardie siding, fresh exterior paint in 2024, and a concrete tile roof. Located in a desirable golf course community near parks, trails, and open space, with convenient access to E-470, DIA, shopping, and dining. This home offers space, comfort, and a prime location. Set your showing today!

11527 Jasper Street, Commerce City

Courtesy of RE/MAX Professionals . rob@starkrealestategroup.com,303-503-5736

$684,000
5 Beds 4 Baths 1923536 MLS
From the moment you step inside, this home feels like the one you’ve been hoping for: bright, open, and genuinely welcoming. Built in 2022 and lovingly lived in ever since, it has all the freshness of new construction without the wait. Natural light pours through two stories of windows, filling the main living space with warmth. The open layout makes everyday life easier where conversations flow from the living room to the kitchen, and a large quartz island takes center stage. It’s the kind of space where birthdays get celebrated, homework gets spread out, and late-night snacks turn into real conversations. Upstairs, the primary suite offers a little sanctuary at the end of the day, with dual vanities and two walk-in closets. Three additional bedrooms create room for everyone including one with its own ensuite bath, and two connected by Jack-and-Jill bath. Back on the main level, you’ll find another bedroom and full bath, ideal for visiting guests, multigenerational living, or a quiet office tucked away from the rest of the home. Step outside to a backyard designed for easy living with a large covered patio, professionally landscaped spaces, native perennials, granite rock borders, and raised planters with drip irrigation. Dual HVAC systems independently serve the upper and lower levels. Ring security system, keyless entry, and an upgraded radon mitigation system. Storage is no issue with a roomy 3-car tandem garage and an unfinished basement nearly 1,300 sq. ft. A note from the owners: “We chose this home as our forever home, and we’ve cared for it that way. Every detail has been thoughtfully maintained. A job relocation is taking us out of Colorado far sooner than we ever imagined. Leaving this home — and this neighborhood — is truly bittersweet. Reunion feels like a small town inside the city, with community pools, a beautiful rec center, Reunion Coffeehouse, trails, and parks. We hope the next owners love it as much as we have.”

10008 Vaughn Street, Commerce City

Courtesy of Real Broker, LLC DBA Real . Venus@Vindiolagroup.com,303-668-9949

$759,900
7 Beds 4 Baths 6689478 MLS
We are inviting you to check this open concept & a spectacular 7 bedrooms house with 4 bath, this house is the Owners pride & well taken care of, the kitchen flows seamlessly into the family room & to the expansive living area, perfect for entertaining, the fireplace in the family room invites you to have your next holydays peacefully and cozy with your family, has hardwood oak floor, the home's standout features are the fully finished basement with a walkout access, along with the backyard backing to an open space, the open concept floor plan with vaulted ceilings, plenty of space & a well maintained house. The home combines style, convenience, in a beautiful setting. Upstairs you have all four bedrooms along with your laundry room that it is perfectly positioned close to the bedrooms for convenience. The professionally finished basement includes a kitchen that was build on an open concept that allows for a dining and family room to be stage and a walkout door access to enjoy a fully independent life style, additionally there is a laundry room, and the HVAC system is well enclosed it inside of a room for better organization. Fully fenced back yard with a well maintained landscaping, and newer renovated Deck that is ready to welcome your BBQ grill and have a good times! You will have within a walking distance the swimming pool and the community park & right in your back yard the Volleyball court; and to free some of your stress from your busy work days you have the walking trails as well. Only 20 minutes away to the amazing Commerce City Recreation Center Paradice Island at Pioneer Park, 15 min to Denver International Airport. Easy access to major highways, Denver Airport & near by shopping areas, gas station, schools, fast food, etc.

16092 E 107th Avenue, Commerce City

Courtesy of HomeSmart Realty . realestate_lending@yahoo.com,303-725-4888

$485,000
3 Beds 3 Baths 4149521 MLS
Welcome to a beautifully maintained two-story home offering comfort, style, and convenience in a friendly neighborhood setting. This spacious residence features three bedrooms and three bathrooms spread across 1,850 square feet of thoughtfully designed living space. The main level showcases rich hardwood floors and an open floor plan that creates a seamless flow between the living, dining, and kitchen areas—ideal for both entertaining guests and quiet everyday living. The kitchen is designed with function in mind, offering generous counter space, ample cabinetry, and easy access to the dining area. Upstairs, the primary bedroom provides a private retreat complete with its own full bathroom and plenty of closet space. Two additional bedrooms and a second full bath provide comfortable options for family, guests, or a home office setup. A half bath on the main level adds additional convenience. Set on a large lot, the home offers a spacious backyard perfect for outdoor gatherings, gardening, or simply enjoying a bit of fresh air. With plenty of room to relax and play, it’s a great setting for any lifestyle. Located just minutes from local shopping and dining, this home offers everyday convenience. For those who enjoy spending time outdoors, Fall Park in Bromley Park is nearby—great for a morning jog or an afternoon stroll. Essential community resources such as Adams County Justice Center, Eagle Ridge Academy, and a full-service grocery store are all within a short drive, making daily errands and commutes a breeze. Combining practical design with modern comfort, this property presents a great opportunity to own a quality home in a growing area. Enjoy a comfortable lifestyle in a well-appointed space, all within reach of the amenities and services that matter. Don’t miss your chance to make this inviting home your own.

5254 Sagebrush Street, Brighton

Courtesy of Megastar Realty . villalobostaurino@gmail.com,720-217-7500

$655,000
5 Beds 3 Baths 8689211 MLS
Welcome to 549 Hearthstone Avenue....with assumable VA loan at 3.125%... New Price - Solar Paid For by Seller with Full Offer and this Five Bedroom Ranch with an open living area with lots of room on both levels to live, entertain and enjoy this fully finished basement. Open concept home with a Gourmet Kitchen, Dining Area and Living Room with a beautiful fireplace. Opening out onto a new patio/deck and open space to enjoy Colorado outdoors. Inside the Primary suite gives you a large retreat with a large Primary bath/shower and walk-in closet to enjoy. The laundry room is on the main floor with lots of room/storage. There are 4 additional bedrooms and two more bathrooms. A fully finished basement and the Family Room is huge....make it your own inside play area for a TV viewing room or perhaps an kitchen/bar. Solar has the opportunity to make for much lower utility payments. Make this your next chapter... A quick close for the and not wanting to wait.

549 Hearthstone Avenue, Brighton

Courtesy of Distinct Real Estate LLC . 303-591-6696

$485,000
3 Beds 3 Baths 9940817 MLS
ASSUMABLE VA LOAN AVAILABLE!! Immaculate home!! This Pendleton model was completed in late 2022 and has been lightly lived in. House comes complete with all appliances (including washer/dryer/refrigerator), window coverings, and full front and back landscaping featuring concrete patio, irrigated grass and fencing. As you enter the home you will fall in love with the open floor-plan. The upgraded kitchen offers an eat-in island, kitchen dining area, large pantry, stainless steel appliances, granite countertops, laminate wood flooring and is open to the oversized family room. From the kitchen you have easy access to the dining area making the house perfect for entertaining guests. The main level also features an office/den and 1/2 powder bathroom. Making your way upstairs you will find the oversized loft. The Primary bedroom is large and has plenty of natural light. Primary bathroom has a walk-in shower, dual vanities and grants access to the massive walk-in closet. Venturing further down the hall you will find two guest bedrooms and a full guest bathroom. The laundry-room is conveniently located on the upper level. Penrith Park features amazing HOA amenities including a community park/playground, open space and walking trails. Conveniently located near downtown Bennett. Easy access to DIA, I-70 and E-470. Don't miss out on this turn key move in ready amazing home!!

104 Coyote Street, Bennett

Courtesy of LoKation . jon@coylere.com,720-635-0441

$474,900
4 Beds 3 Baths 2134361 MLS
This beautifully designed home truly has it all! The chef-ready kitchen is a standout feature, boasting granite countertops, a spacious island with seating, a full suite of Whirlpool® appliances, and a large walk-in pantry. Just off the kitchen, you'll find the dining room with convenient access to the backyard—perfect for indoor-outdoor living. The first floor also includes a grand foyer and a convenient powder bath. Upstairs, the primary suite offers a tranquil retreat with its attached bathroom, featuring a step-in shower, a soaking tub, and a generous walk-in closet. Additionally, the upper level includes three more bedrooms, a full bathroom, and a versatile tech space to suit your needs.

48210 Shetland Drive, Bennett

Courtesy of LGI Realty - Colorado, LLC . Kevinwolf1033@yahoo.com,720-822-6841

$445,000
3 Beds 3 Baths 7100242 MLS
**GREAT SHORT SALE OPPERTUNITY. ALL OFFERS ARE SUBJECT TO LENDER APPROVAL. PROPERTY IS SOLD AS IS.** Welcome to this beautiful, move-in-ready home offering 3 spacious bedrooms, 2.5 baths, and modern finishes throughout. Located in a desirable neighborhood, this home is just what you’ve been waiting for! The open-concept living and dining areas are flooded with natural light, creating a warm and inviting atmosphere. The kitchen features granite countertops, stainless steel appliances, and ample storage—perfect for both everyday meals and entertaining. Upstairs, you’ll find a large master suite with a walk-in closet and a luxurious en-suite bath. Two additional well-sized bedrooms share a beautifully appointed full bath. Step outside to your private backyard, which backs directly onto expansive open space—providing breathtaking views and a peaceful, serene setting. Whether you’re enjoying a morning coffee on the patio or relaxing in the evening, the views are sure to impress. Additional highlights include a convenient half-bath on the main level, a two-car garage, and modern touches throughout. Located near parks, schools, and shopping, this home offers both comfort and convenience.

18181 E 89th Place, Commerce City

Courtesy of RAAM . Raamresidential@gmail.com,720-560-1101

$1,199,000
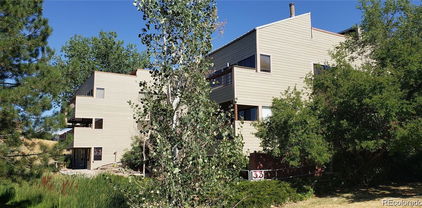
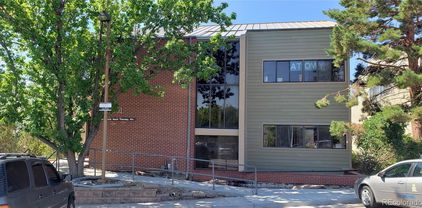
7716397 MLS
HUGE PRICE REDUCTION **$301,000 **Don't Miss! Attractive and Quiet three-story office building in the highly sought after Sheridan Park in Westminster, Colorado. Zoning is R-1-C. Out of 9 buildings in the complex it is currently the only one for sale. Over 75 % of the office space is currently occupied by tenants. The 10,336 square foot building and has a large paved lot of 27,905 square feet with 30 parking spaces. It is the perfect location for multitude of business opportunities. There are offices located on all 3 floors with amazing window views on most. There is a large conference room with vaulted wood ceiling on 3rd floor, several break areas, multiple administrative areas, double restrooms on both floor 1 and floor 2. There is a telecom room on 2nd floor and a large utility room on 3rd level. This well maintained building has a very diversified tenant mix with 14 out of the 19 offices currently occupied with local and private businesses. Owner carry large down payment, please speak to broker for specific details. Tenants can possibly stay if buyer desires or have short term leases if buyer intends to occupy entire building. There is a vacant lot to the north with owner that does not currently have plans to develop. Perfect location near Sheraton Hotel and convenient easy access to US 36, Boulder-Denver Turnpike. Wonderful restaurants, shops and conveniences near-by make perfect location for all.

8690 Wolff Court, Westminster

Courtesy of HomeSmart Realty . dieletamra@gmail.com,303-263-0508

$579,000
4 Beds 3 Baths 7452995 MLS
This thoughtfully well-maintained home is perfect for your family, step into this lovely 4-bedroom 2.5-bath with a spacious front room featuring vaulted ceilings. Enjoy a family room with a cozy gas fireplace and recessed entertainment space with built-in 5-speaker surround sound. The kitchen has beautiful 42“upper cabinetry with plenty of storage, including a pantry. Complete with brand-new stainless-steel appliances (replaced in 2025) and large bar/island for eat-in ease. Upstairs the spacious primary bedroom has a tray ceiling, fits a king-size bed and furniture with room to spare. It also includes a bright 5-piece en suite bath with double vanity, a large soaking tub, separate toilet room and walk-in closet. Enjoy a spacious 3 car garage with cabinetry storage, including hot/cold running water and drain plumbed in for future access. This home is move-in ready with a new furnace & air conditioner (replaced in 2023), and new carpet throughout (replaced in 2024), and has been completely pet & smoke free. Retreat to the well landscaped back yard with a 33’x15’ patio with a custom made 24’x15’ commercial grade awing, with string lights for evening enjoyment year around. The synthetic turf in the back yard is low maintenance and saves on monthly watering; the foliage consists of beautiful annuals that bloom every year. The patio has plenty of room for outdoor furniture. Please note: Property taxes in this area are lower than other communities in Brighton. This is your next house with room to grow and entertain while enjoying all that Brighton has to offer.

3978 Balderas Street, Brighton

Courtesy of Rocky Mountain Real Estate Inc . CARRIE@RMRE-INC.COM,303-579-9449

$647,813
3 Beds 3 Baths 5334587 MLS
Your dream home is within reach! This stunning 3-bedroom residence welcomes you with a fenced front yard and a front porch that sets an inviting atmosphere. You'll be delighted by the captivating open layout with high ceilings, a soothing palette, and attractive flooring for a timeless appeal. The kitchen comes with quartz counters, shaker cabinets, ample lighting, a tile backsplash, sleek stainless-steel appliances, a pantry, and a center island with a breakfast bar. You'll also find a mud room for shoes and coats, and a versatile den ideal for an office or a quiet study. The serene primary bedroom showcases soft carpeting, an ensuite with double vanities, and a practical walk-in closet for an organized wardrobe. Discover an unfinished basement, providing an opportunity to customize to fit your lifestyle needs. Imagine tranquil moments on the covered patio, perfect for enjoying a good book or a warm beverage. Don't miss out on this gem!

2651 E 102nd Place, Thornton

Courtesy of Dinkel Real Estate . DINKELJAY@GMAIL.COM,303-594-6499

$559,900
5 Beds 3 Baths 3574492 MLS
Your Dream Home Awaits at Second Creek Farm – Move In Before It's Gone! BUILDER PAID CLOSING COSTS – Limited Time Offer! Imagine waking up in your brand-new home where modern luxury meets unbeatable convenience. At Second Creek Farm in Commerce City, you're not just buying a house—you're claiming a lifestyle minutes from Denver International Airport and surrounded by Colorado's natural beauty. Enjoy spacious living with a huge living room, separate dining area, and a chef-ready kitchen featuring granite countertops, energy-efficient appliances, abundant storage, and a breakfast bar. Recessed LED lighting highlights modern cabinetry and durable plank flooring. A dedicated tech area completes the first floor. Upstairs, the private owner's suite overlooks the backyard with a spa-like bathroom: walk-in shower, soaking tub, dual sink vanity, private toilet room, and walk-in closet. Location That Can't Be Beat Grocery stores and restaurants are just minutes away. Downtown Denver, the Zoo, and Botanic Gardens are thirty minutes from your door. Denver International Airport is right up the road—perfect for frequent travelers. Nature lovers will appreciate Rocky Mountain Arsenal National Wildlife Refuge offering urban wildlife watching, hiking, and nature tours. Barr Lake State Park provides boating, fishing, and birdwatching nearby. Act Now – These Homes Won't Last! With builder paid closing costs and move-in ready availability, there's never been a better time to call Second Creek Farm home.

17893 E 94th Place, Commerce City

Courtesy of LGI Realty - Colorado, LLC . Kevinwolf1033@yahoo.com,720-822-6841

$679,900
3 Beds 2 Baths 6299935 MLS
$90,000 Price reduction!! Charming Ranch-Style Retreat on One Acre with Oversized 3-Car Garage, Discover the perfect blend of comfort and elegance in this beautifully maintained ranch-style home, ideally situated on a spacious one-acre lot. What truly sets this property apart is the open space directly across the street, offering unobstructed views that can be enjoyed from your outdoor living areas or through the expansive windows of the family room. This residence offers an open-concept layout accentuated by vaulted ceilings and gleaming hardwood floors throughout. This home has a new roof, gutters, and it was freshly painted. The heart of the home is its expansive kitchen, featuring granite countertops, an island, a walk-in pantry, and ample cabinetry—ideal for culinary enthusiasts and entertaining guests. Adjacent to the kitchen, the dining area provides a warm and inviting space for family gatherings. Retreat to the master suite, a true sanctuary with custom hardwood eucalyptus &oak flooring, a spacious walk-in closet, and a en-suite bathroom with double sinks. The additional bedrooms are generously sized, offering comfort and flexibility for family or guests. The full, unfinished basement presents a blank canvas, ready for your personal touch—be it a home theater, gym, or additional living space. Car enthusiasts and hobbyists will appreciate the oversized three-car garage, providing ample storage and workspace. Outside, the expansive acre offers endless possibilities for outdoor living, gardening, or simply enjoying the serene surroundings. Space allows for an outbuilding on either side of the house, if desired and has a fenced dog run. The new Bandimere will be approx. 15 min. and about 20 minto the Rodeo Dunes Golf Course. This exceptional property combines timeless design with modern amenities, offering a unique opportunity to own a slice of tranquility. Don't miss your chance to make this house your forever home.

14545 Barksdaly Way, Keenesburg

Courtesy of DAY AND COMPANY INC . homesbuydeanne@gmail.com,303-667-8617

$1,199,999
5 Beds 5 Baths 8891531 MLS
Come see this beautiful home 5 bedrooms with 4 full baths and a powder room which includes a wonderful view of the Rockies This home features everything an equine enthusiast could want or meet the needs of a small cattle operation needs 2-year-old 180 x 86 red iron indoor with lighting and heaters, 82 x 158 outdoor arena and a 50 x 70 oval ring. Four 50 x 80 piped paddocks with 12 x 24 metal loafing sheds, heated automatic waters Two larger paddocks with shelters 80 x 140 pipe paddock The second is approximately 120 x 240 pipe paddock Six stall barn with 12 x 21 attached pipe runs with prefiert walk through panels Also features a large feed/tack room and unfinished wash area Three open front stalls with heated automatic waters and 12 x 21 pipe runs with prefiert walk through panels

44000 E 88th Avenue, Bennett

Courtesy of Worth Clark Realty . REALTORJASONWOODS@GMAIL.COM,303-241-6485

$434,900
3 Beds 2 Baths 5020171 MLS
Welcome home to the Chatfield, where effortless living meets modern design and everyday convenience. Perfectly suited for first-time buyers, downsizers, or anyone seeking a low-maintenance lifestyle, this thoughtfully designed home offers the comfort, functionality, and value. With all living spaces conveniently located on one level, the Chatfield makes it easy to enjoy both entertaining and everyday living. At the center of the home, the open-concept layout seamlessly connects the kitchen, dining area, and family room, creating a warm and inviting space for gathering with family and friends. The chef-inspired kitchen features beautiful quartz countertops, quality Whirlpool appliances, abundant cabinetry, and a pantry for added storage. Retreat to the private primary suite, where you'll find a spacious walk-in closet and a luxurious five-piece bath. Two additional bedrooms, a full secondary bathroom, and a dedicated laundry room provide flexibility for guests, a home office, hobbies, or growing households. Additional highlights include high ceilings, central air conditioning, energy-efficient construction, a smart thermostat, durable vinyl flooring, and an attached two-car garage. Located within the highly desirable Bennett Ranch community, residents enjoy the charm of small-town living while remaining close to everyday conveniences. Bennett schools, local parks, sports fields, shopping, dining, and the Bennett Recreation Center are all nearby, offering an active and connected lifestyle. With easy access to the Denver metro area and the peaceful surroundings of Colorado's eastern plains, you'll enjoy the best of both worlds.

48245 Shetland Drive, Bennett

Courtesy of LGI Realty - Colorado, LLC . Kevinwolf1033@yahoo.com,720-822-6841


The content relating to real estate for sale in this Web site comes in part from the Internet Data eXchange (“IDX”) program of METROLIST, INC., DBA RECOLORADO® Real estate listings held by brokers other than HOMES FOR COLORADO are marked with the IDX Logo. This information is being provided for the consumers’ personal, non-commercial use and may not be used for any other purpose. All information subject to change and should be independently verified. IDX Terms and Conditions